Member Features
Find Real Estate Bargain!
Full foreclosure details
Home value, equity and ownership info
Find homes priced below market
Get full access with a FREE Account
Already a member?
$350,000
Listing Price3beds
2baths
1,411sqft
10,902sqft lot
511 East Ave, Glenside, PA 19038
Member Features
Find Real Estate Bargain!
Full foreclosure details
Home value, equity and ownership info
Find homes priced below market
Get full access with a FREE Account
Already a member?
For Sale
Home type
Price / sqft
Year built
Home Details
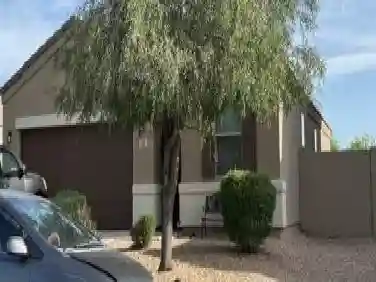
Dont miss this updated 3 bedroom 2 Bathroom home located in the desirable Glenside! Enter through the covered porch into the large living room with laminate flooring leading into the formal dining room featuring wainscoting walls. Make your way into the large kitchen with updated cabinets, counters and tile backsplash! Stainless steel appliances as well as the main floor washer and dryer for easy convenience. The second floor has 3 sizable bedrooms and a full bath. The third floor den provides extra living space for an office, playroom or extra bedroom/living space! This beautiful home sits on a large lot with a fenced in back yard and large side yard beside the garage. The 2 car detached garage is perfect for all your storage and workshop needs! With a walkable to train location, close to the farmers market, shopping and restaurants. Located minutes to Keswick Village, Chestnut Hill, PA Turnpike and Rt. 309. Glenside Elementary is right around the corner. Book your showing today!
Interior Details
1411
3
2
Has Heating:
Yes
Heating Type:
Central
Has Cooling:
Yes
Cooling Type:
Central
Has Fuel:
Yes
Fuel Type:
Gas
Has Basement:
No
Basement Type:
Full
Has Flooring:
No
Flooring Type:
N/A
Has Fireplace:
Yes
Fireplace Type:
N/A
Property Details
10902
Yes
Yes
Type:
No Garage
Location:
N/A
Status:
N/A
Number of Spaces:
2
No
No
No
No
Yes
No
No
Construction Details
Colonial
Aluminum/vinyl
N/A
N/A
N/A
Tax History
Year
Amount
Land
Improvement
Percent Change
Assessment
2020
$5,402
$0
$0
--%
$88,130
2019
$5,294
$0
$0
--%
$88,130
2018
$5,169
$0
$0
--%
$88,130
2017
$5,055
$0
$0
--%
$88,130
2016
$4,941
$0
$0
--%
$88,130
2014
$4,573
$0
$0
--%
$88,130
2012
$4,533
$0
$0
--%
$88,130

Average Home Price in 19038
Nearby Properties
Zip Code
Price
Bed
Bath
Sqft
Lot
Sold Date
$422,585
$422,585
3 Beds
1.5 Baths
1,497 Sqft
8,725 Lot (sqft)
Sold 09/16/2026
$452,040
$452,040
3 Beds
1 Baths
1,373 Sqft
7,500 Lot (sqft)
Sold 09/16/2026
$449,900
$449,900
3 Beds
1 Baths
1,544 Sqft
13,824 Lot (sqft)
Sold 10/27/2026
$426,982
$426,982
3 Beds
2 Baths
1,507 Sqft
11,250 Lot (sqft)
Sold 10/26/2026
$329,900
$329,900
3 Beds
2 Baths
1,430 Sqft
7,500 Lot (sqft)
Sold 10/26/2026
$303,415
$303,415
4 Beds
2 Baths
1,238 Sqft
8,901 Lot (sqft)
Sold 10/27/2026
$360,000
$360,000
3 Beds
2 Baths
1,442 Sqft
5,717 Lot (sqft)
Sold 11/02/2026
$350,000
$350,000
3 Beds
1 Baths
1,437 Sqft
6,900 Lot (sqft)
Sold 10/26/2026
$350,000
$350,000
3 Beds
2 Baths
1,411 Sqft
10,902 Lot (sqft)
Sold 10/26/2026