Member Features
Find Real Estate Bargain!
Full foreclosure details
Home value, equity and ownership info
Find homes priced below market
Get full access with a FREE Account
Already a member?
$785,000
Listing Price5beds
5baths
3,800sqft
47,045sqft lot
415 Eas Way, Fayetteville, GA 30215
Member Features
Find Real Estate Bargain!
Full foreclosure details
Home value, equity and ownership info
Find homes priced below market
Get full access with a FREE Account
Already a member?
For Sale
Home type
Price / sqft
Year built
Home Details
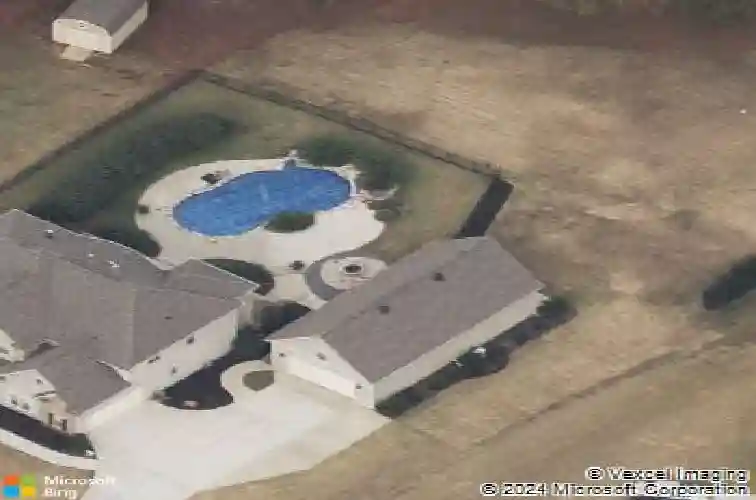
This beautifully maintained 2-story home with 3800 sqft in the main home, with an additional 864 sqft of finished (heat/AC as well) on 2nd floor of detached garage (totaling 4667 sqft) offers plenty of space for entertaining, privacy and flexibility, something you don't often find in the Whitewater District. Your future home has 5 bedrooms and 4.5 bathrooms. The main level includes a lovely MIL suite with its own living room (coffered ceiling), kitchenette, private bath with a handicap accessible shower and bedroom, making it perfect for a multi-generational family. Moving into the rest of the 1st floor, you'll find a formal dining room with a coffered ceiling and wainscoting, a powder room, laundry room, family room with a fireplace and custom built-in bookcases, and updated wall-molding, making this ideal for everyday living and entertaining. The spacious kitchen features a breakfast nook with updated wall-molding, plenty of cabinets and counter space, and an updated backsplash, this open floor plan is perfect for both large gatherings and everyday family fun. Upstairs, you'll find the oversized owners suite, complete with a tray ceiling and a private en-suite bathroom with a separate soaking tub & shower and master closet, plus three additional bedrooms. One bedroom has its own en-suite and oversized closet, while the other two spacious bedrooms share a bath, additionally, there's a large flex space that would be perfect for a media room or home office. Outside, you have y
Interior Details
3800
5
5
Has Heating:
Yes
Heating Type:
Central
Has Cooling:
Yes
Cooling Type:
Central
Has Fuel:
No
Fuel Type:
N/A
Has Basement:
No
Basement Type:
N/A
Has Flooring:
No
Flooring Type:
N/A
Has Fireplace:
Yes
Fireplace Type:
N/A
Property Details
47045
No
No
Type:
Carport (unspecified)
Location:
N/A
Status:
N/A
Number of Spaces:
0
No
No
No
No
Yes
No
No
Construction Details
N/A
Combination
N/A
Gable/hip
Aluminum
Tax History
Year
Amount
Land
Improvement
Percent Change
Assessment
2020
$5,215
$35,700
$145,880
--%
$181,580
2019
$5,139
$35,700
$141,280
--%
$176,980
2018
$4,704
$35,700
$124,280
--%
$159,980
2017
$5,123
$35,700
$138,040
--%
$173,740
2016
$4,337
$35,700
$107,760
--%
$143,460
2014
$987
$30,000
$0
--%
$30,000
2013
$124
$4,000
$0
--%
$4,000
2012
$263
$10,000
$0
--%
$10,000

Average Home Price in 30215
Nearby Properties
Zip Code
Price
Bed
Bath
Sqft
Lot
Sold Date
$785,000
$785,000
5 Beds
5 Baths
3,800 Sqft
47,045 Lot (sqft)
Sold 10/26/2026
$659,900
5 Beds
4 Baths
3,803 Sqft
47,480 Lot (sqft)
Sold 10/26/2026
$694,911
$694,911
-- Beds
5.5 Baths
3,574 Sqft
222,156 Lot (sqft)
Sold 10/13/2026
$924,900
5 Beds
5 Baths
3,739 Sqft
18,681 Lot (sqft)
Sold 10/26/2026
$489,000
-- Beds
5 Baths
3,477 Sqft
235,224 Lot (sqft)
Sold 10/26/2026