Member Features
Find Real Estate Bargain!
Full foreclosure details
Home value, equity and ownership info
Find homes priced below market
Get full access with a FREE Account
Already a member?
$317,810
Listing Price3beds
1baths
984sqft
10,363sqft lot
5101 Earlwick Rd, Richmond, VA 23230
Member Features
Find Real Estate Bargain!
Full foreclosure details
Home value, equity and ownership info
Find homes priced below market
Get full access with a FREE Account
Already a member?
For Sale
Off Market
Home type
Price / sqft
Year built
Home Details
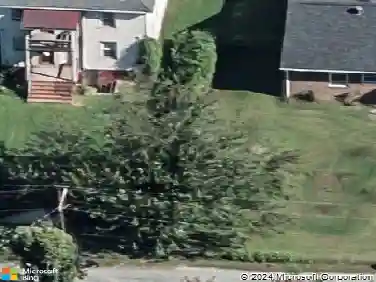
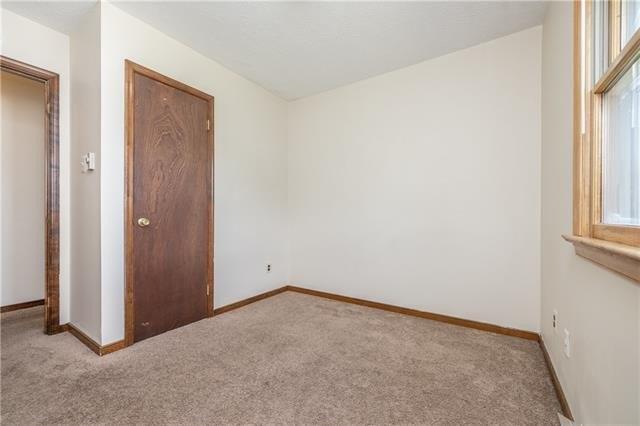
Welcome to 5101 Earlwick Rd., a bright, move-in-ready 3-bedroom, 1-bath brick ranch tucked at the quiet end of the street. Large picture windows flood the living room with natural light, highlighting beautiful hardwood floors and the homes warm, open feel.nnThe updated eat-in kitchen features white cabinetry, stainless steel appliances, and a clean, functional layout. All three bedrooms are inviting and well-lit, and the classic tile bathroom offers timeless character. Step out onto the renewed deck overlooking a private yard, along with a large detached garage with electricity, ideal for storage, hobbies, or a workspace. A long driveway and an additional shed provide added convenience and flexibility.nnConveniently located just off Staples Mill Road, this home is minutes from Willow Lawn, downtown Richmonds restaurants, parks, shopping, and the river park system, with immediate highway access that makes commuting effortless.
Interior Details
984
3
1
Has Heating:
Yes
Heating Type:
Forced Air With Air Conditioning
Has Cooling:
Yes
Cooling Type:
N/A
Has Fuel:
No
Fuel Type:
N/A
Has Basement:
No
Basement Type:
N/A
Has Flooring:
No
Flooring Type:
N/A
Has Fireplace:
Yes
Fireplace Type:
N/A
Property Details
10363
Yes
Yes
Type:
Garage, Detached
Location:
N/A
Status:
N/A
Number of Spaces:
2
N/A
N/A
N/A
N/A
N/A
N/A
N/A
Construction Details
Ranch
Brick
N/A
N/A
Composition Shingle
Tax History
Year
Amount
Land
Improvement
Percent Change
Assessment
2020
$1,325
$38,400
$113,900
--%
$152,300
2019
$1,224
$38,400
$102,400
--%
$140,800
2018
$1,209
$38,400
$100,600
--%
$139,000
2017
$1,163
$38,400
$95,300
--%
$133,700
2015
$1,062
$40,000
$82,100
--%
$122,100
2014
$1,062
$40,000
$82,100
--%
$122,100
2013
$1,021
$40,000
$77,400
--%
$117,400
2012
$1,021
$40,000
$77,400
--%
$117,400

Average Home Price in 23230
Nearby Properties
Zip Code
Price
Bed
Bath
Sqft
Lot
Sold Date
$140,807
$140,807
3 Beds
1 Baths
984 Sqft
13,710 Lot (sqft)
Sold 07/01/2026
$317,810
$317,810
3 Beds
1 Baths
984 Sqft
10,363 Lot (sqft)
Sold 10/27/2026