Member Features
Find Real Estate Bargain!
Full foreclosure details
Home value, equity and ownership info
Find homes priced below market
Get full access with a FREE Account
Already a member?
$208,437
Listing Price2beds
2.5baths
1,240sqft
1,265sqft lot
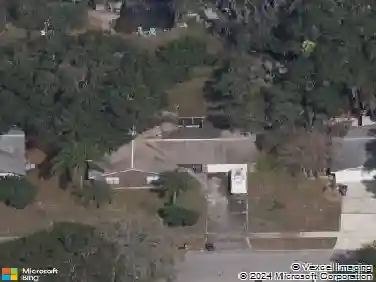
2461 Earlswood Ct, Brandon, FL 33510
Member Features
Find Real Estate Bargain!
Full foreclosure details
Home value, equity and ownership info
Find homes priced below market
Get full access with a FREE Account
Already a member?
For Sale
Home type
Price / sqft
Year built
Home Details
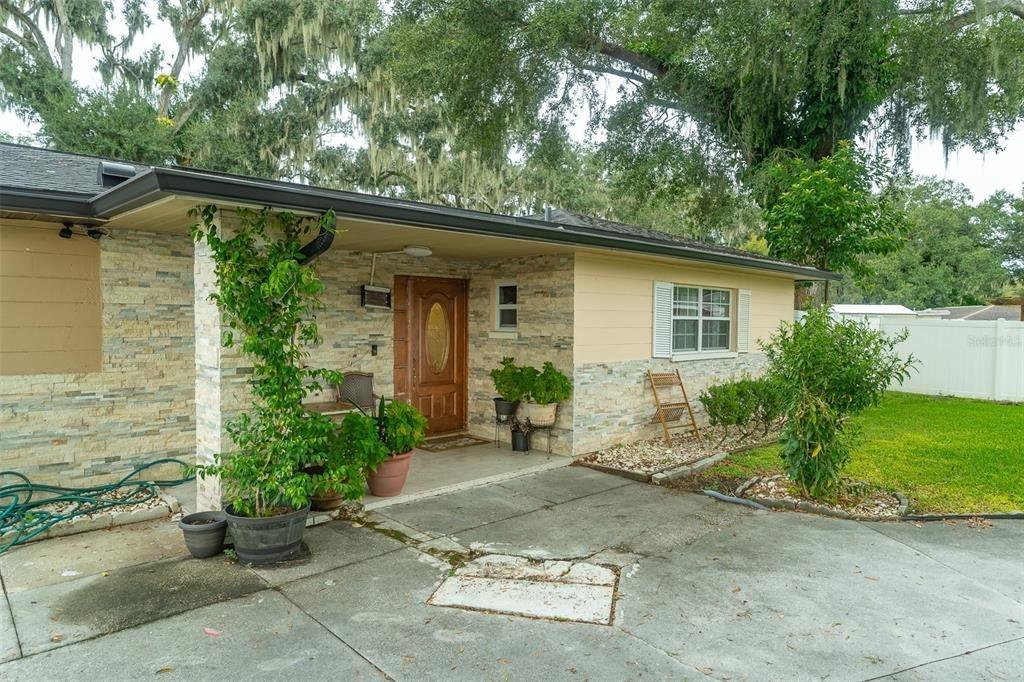
Under contract-accepting backup offers. Welcome to Chelsea Manor in Brandon! This charming 2 bedroom, 1.5 bathroom townhome with a one-car attached garage welcomes you with a charming pergola-covered entryway that sets the tone for the inviting spaces inside. High ceilings and an open first-floor layout create a bright, airy feel. As you step inside, the kitchen is immediately to your right, offering ample cabinet and counter space, room for a small table, and a breakfast bar overlooking the spacious living room, keeping everyone connected while hosting or relaxing at home. The living area flows seamlessly to the large sliding glass doors leading to the back patio, where peaceful pond views provide the perfect backdrop for morning coffee or evening unwinding. A convenient half bathroom is also located downstairs for guests. Upstairs, both bedrooms are thoughtfully positioned for added privacy. The spacious primary suite features a walk-in closet. The second bedroom is just down the hall and both are served by a spacious full bathroom. A conveniently located upstairs laundry closet adds ease to daily living. Enjoy low-maintenance living with HOA fees that cover all exterior maintenance, including the roof, as well as landscaping, giving you more time to enjoy the community pool and all that the area has to offer. Ideally located near shopping, dining, and entertainment, this Brandon gem is ready to welcome you home. Schedule your private tour today!
Interior Details
1240
2
2.5
Has Heating:
Yes
Heating Type:
Central
Has Cooling:
Yes
Cooling Type:
Central
Has Fuel:
No
Fuel Type:
N/A
Has Basement:
No
Basement Type:
N/A
Has Flooring:
No
Flooring Type:
Carpet
Has Fireplace:
Yes
Fireplace Type:
N/A
Property Details
1265
No
No
Type:
Garage, Attached
Location:
N/A
Status:
N/A
Number of Spaces:
1
No
No
No
No
No
No
No
Construction Details
Townhouse
Frame Wood/stucco
N/A
Gable/hip
Asphalt
Tax History
Year
Amount
Land
Improvement
Percent Change
Assessment
2020
$2,477
$0
$0
--%
$116,075
2019
$2,227
$0
$0
--%
$105,523
2018
$2,055
$9,977
$90,244
--%
$100,221
2017
$1,923
$9,299
$84,133
--%
$93,432
2016
$1,831
$0
$0
--%
$79,281
2014
$1,512
$6,600
$58,922
--%
$65,522
2013
$1,428
$100
$59,922
--%
$60,022
2012
$1,370
$0
$0
--%
$56,089

Average Home Price in 33510
Nearby Properties
Zip Code
Price
Bed
Bath
Sqft
Lot
Sold Date
$197,820
2 Beds
2.5 Baths
1,240 Sqft
1,214 Lot (sqft)
Sold 06/30/2026
$200,608
2 Beds
2.5 Baths
1,240 Sqft
1,235 Lot (sqft)
Sold 06/18/2026
$769,000
$769,000
3 Beds
2 Baths
1,240 Sqft
1,200 Lot (sqft)
Sold 10/27/2026
$210,451
2 Beds
2.5 Baths
1,240 Sqft
1,200 Lot (sqft)
Sold 10/26/2026
$226,254
2 Beds
2.5 Baths
1,240 Sqft
1,235 Lot (sqft)
Sold 10/26/2026
$235,000
$235,000
2 Beds
2.5 Baths
1,240 Sqft
1,168 Lot (sqft)
Sold 10/26/2026
$208,437
$208,437
2 Beds
2.5 Baths
1,240 Sqft
1,265 Lot (sqft)
Sold 10/26/2026
$228,106
$228,106
2 Beds
2.5 Baths
1,240 Sqft
1,254 Lot (sqft)
Sold 10/26/2026
$209,806
$209,806
2 Beds
2.5 Baths
1,240 Sqft
1,184 Lot (sqft)
Sold 10/26/2026