Member Features
Find Real Estate Bargain!
Full foreclosure details
Home value, equity and ownership info
Find homes priced below market
Get full access with a FREE Account
Already a member?
$534,900
Listing Price5beds
4baths
3,696sqft
10,019sqft lot
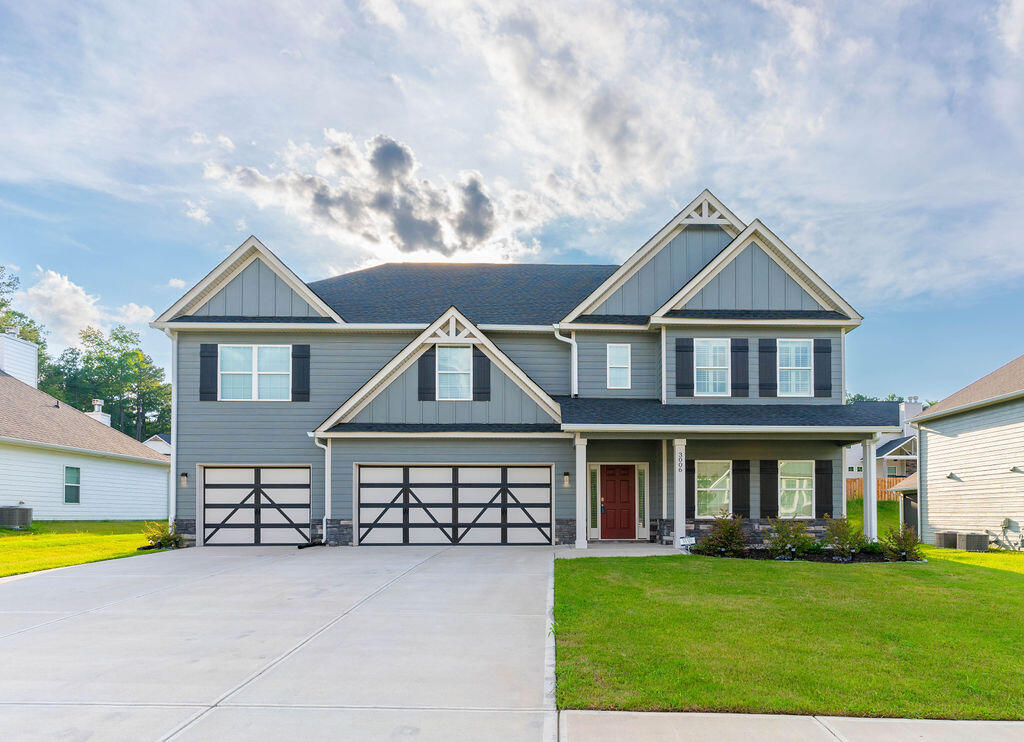
3006 Earlham Way, Grovetown, GA 30813
Member Features
Find Real Estate Bargain!
Full foreclosure details
Home value, equity and ownership info
Find homes priced below market
Get full access with a FREE Account
Already a member?
For Sale
Off Market
Home type
Price / sqft
Year built
Home Details
Looking at new construction homes and mentally making a list of all you'll need to upgrade? Look no further, all the work has been done. Owners accepted an unexpected out of state job transfer less than 6 months after moving in. Now included in this barely occupied house: New Blinds, New Shutters in two rooms, New Gutters, New LG Side-By-Side Smart Refrigerator with dual ice maker, Screened Patio, TV Mounts Ready in Family Room, Owner's Suite, and Patio, plus Cat5 connections throughout the entire house. Over 20k spent making this a stress-free move in after checking off all those boxes on the list before you even turn the key! This is Hughston Homes' ''Maple A'' Floorplan with 3696 SF of Living Space. Kitchen features Granite Countertops, Tiled Backsplash & Stainless Appliances including a Gas Range (and that LG refrigerator). Walk-in pantry is ready for all the storage and organization, and the huge Island creates an ideal workspace overlooking the Breakfast Area & Great Room with wood-burning fireplace. The Formal Dining Room has exquisite trim detail and also the updated shutter window treatments. The Owner's Entry features a Drop Zone, the ideal space for a family catch-all. Bedroom and full Bath also on the main level, ready for guests. Upstairs leads to the Media Room, Owner's Suite, as well as the other spacious Bedrooms with private access to Bathrooms. Owner's Bath features Garden Tub, Tiled Shower, tons of V
Interior Details
3696
5
4
Has Heating:
No
Heating Type:
N/A
Has Cooling:
No
Cooling Type:
N/A
Has Fuel:
No
Fuel Type:
N/A
Has Basement:
No
Basement Type:
N/A
Has Flooring:
No
Flooring Type:
N/A
Has Fireplace:
Yes
Fireplace Type:
N/A
Property Details
10019
No
No
Type:
N/A
Location:
N/A
Status:
N/A
Number of Spaces:
N/A
N/A
N/A
N/A
N/A
N/A
N/A
N/A
Construction Details
N/A
N/A
N/A
N/A
N/A
Tax History
Year
Amount
Land
Improvement
Percent Change
Assessment

Average Home Price in 30813
Nearby Properties
Zip Code
Price
Bed
Bath
Sqft
Lot
Sold Date
$479,900
5 Beds
3 Baths
3,150 Sqft
10,019 Lot (sqft)
Sold 10/27/2026
$534,900
$534,900
5 Beds
4 Baths
3,696 Sqft
10,019 Lot (sqft)
Sold 11/02/2026