
Member Features
Find Real Estate Bargain!
Full foreclosure details
Home value, equity and ownership info
Find homes priced below market
Get full access with a FREE Account
Already a member?
$510,000
Listing Price3beds
2baths
1,951sqft
5,250sqft lot
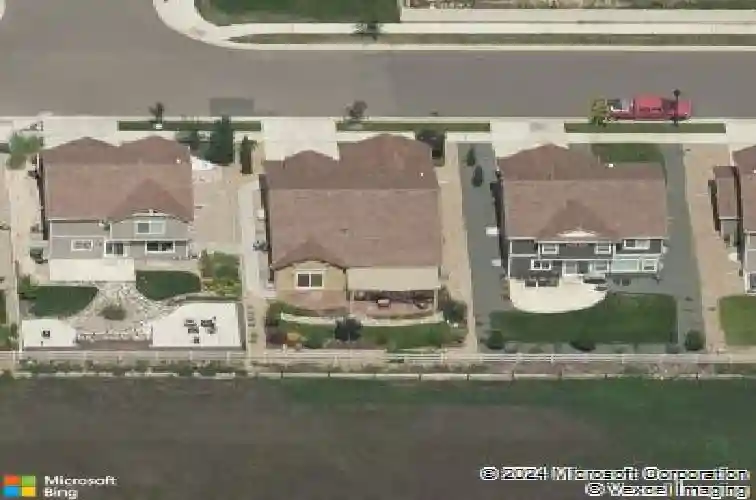
5046 Eaglewood Ln, Johnstown, CO 80534
Member Features
Find Real Estate Bargain!
Full foreclosure details
Home value, equity and ownership info
Find homes priced below market
Get full access with a FREE Account
Already a member?
For Sale
Home type
Price / sqft
Year built
Home Details
Breathtaking mountain views, main-floor living, and the best of Thompson River Ranch! Welcome to this beautifully designed 1.5-story home offering the perfect blend of comfort, style, and Colorado living. Positioned on a quiet street with a south-facing backyard that backs to open farmland, this home captures unobstructed Rocky Mountain views you'll never get tired of. Step inside to an open-concept floor plan filled with natural light and thoughtful design. The main floor primary suite provides easy living, featuring patio access to a custom-stamped concrete retreat with pergola and colorful landscaping - perfect for morning coffee or sunset gatherings. The gourmet kitchen includes granite countertops, a large island, gas range, and stainless-steel appliances, flowing seamlessly into the dining and living areas with engineered hardwood floors and a cozy gas fireplace. A split-bedroom layout adds privacy, with a secondary bedroom and bath on the main level, and a spacious upper-level rec room and third bedroom - ideal for guests, a home office, or hobby space. Enjoy resort-style neighborhood amenities: two swimming pools, disc golf course, clubhouse with fitness center, trails, and easy access to I-25, shopping, and top-rated schools. Additional features include a tile roof, stucco and vinyl exterior, and an attached two-car garage. This home is ready for new memories - and the view alone makes it a must-see! Please note -- The metro district fee of $2,555 annually is not in
Interior Details
1951
3
2
Has Heating:
Yes
Heating Type:
Central
Has Cooling:
Yes
Cooling Type:
Central
Has Fuel:
No
Fuel Type:
N/A
Has Basement:
No
Basement Type:
Basement (unspecified)
Has Flooring:
No
Flooring Type:
Wood (unspecified)
Has Fireplace:
Yes
Fireplace Type:
N/A
Property Details
5250
No
No
Type:
Garage, Attached
Location:
N/A
Status:
N/A
Number of Spaces:
1
No
No
No
No
No
No
No
Construction Details
Multi-level
Wood Siding
N/A
Gable
Concrete
Tax History
Year
Amount
Land
Improvement
Percent Change
Assessment
2019
$5,525
$7,293
$21,493
--%
$28,786
2019
$5,525
$7,293
$21,493
--%
$28,786
2018
$5,240
$5,350
$21,456
--%
$26,806
2017
$4,936
$5,350
$21,456
--%
$26,806
2016
$4,075
$4,975
$17,926
--%
$22,901

Average Home Price in 80534
Nearby Properties
Zip Code
Price
Bed
Bath
Sqft
Lot
Sold Date
$461,321
3 Beds
3 Baths
2,076 Sqft
5,000 Lot (sqft)
Sold 09/23/2026
$442,450
3 Beds
3.5 Baths
1,693 Sqft
5,250 Lot (sqft)
Sold 07/15/2026
$462,888
4 Beds
3.5 Baths
1,924 Sqft
5,000 Lot (sqft)
Sold 06/24/2026
$405,218
3 Beds
3.5 Baths
1,934 Sqft
3,485 Lot (sqft)
Sold 10/13/2026
$450,000
3 Beds
2.5 Baths
1,934 Sqft
3,049 Lot (sqft)
Sold 10/13/2026
$489,900
3 Beds
3 Baths
2,214 Sqft
3,049 Lot (sqft)
Sold 10/13/2026
$476,844
3 Beds
3.5 Baths
1,934 Sqft
3,920 Lot (sqft)
Sold 10/18/2026
$498,000
3 Beds
3.5 Baths
2,076 Sqft
5,338 Lot (sqft)
Sold 07/24/2026
$485,000
$485,000
3 Beds
3.5 Baths
2,066 Sqft
5,979 Lot (sqft)
Sold 10/02/2026





