Member Features
Find Real Estate Bargain!
Full foreclosure details
Home value, equity and ownership info
Find homes priced below market
Get full access with a FREE Account
Already a member?
$451,418
Listing Price4beds
3baths
2,896sqft
21,344sqft lot
2200 Eaglewood Dr, Newburgh, IN 47630
Member Features
Find Real Estate Bargain!
Full foreclosure details
Home value, equity and ownership info
Find homes priced below market
Get full access with a FREE Account
Already a member?
For Sale
Home type
Price / sqft
Year built
Home Details
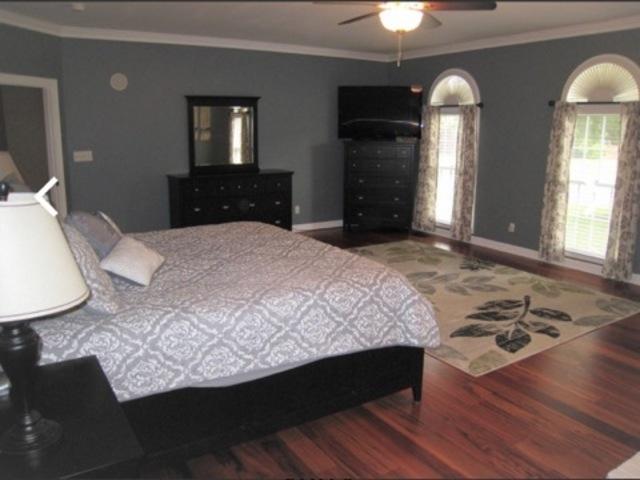
Beautifully renovated and meticulously maintained, this exceptional all-brick home is set on a professionally landscaped, picturesque lot in Rolling Hills Manor. Step into a dramatic two-story foyer and an open, flowing floor plan. Just off the entry, the formal living room (ideal as a home office or flex space) and dining room feature hardwood flooring. 18 travertine tile runs through the foyer, kitchen, powder room, and laundry room. The chef's kitchen shines with 42 cabinetry, granite countertops, stainless steel appliances, a tumbled marble backsplash, a separate prep sink, and a welcoming breakfast area. Open to the kitchen, the two-story great room offers hardwood floors, an open staircase, and a gas fireplace. The main-level powder room was completely remodeled in 2015. Off the kitchen, you will find a spacious laundry room with matching 42 cabinetry, granite counters, and convenient access to the side-load 3-car attached garage with abundant storage. The main-level primary suite is generously sized and includes a spa-inspired ensuite with a double vanity with granite countertops, two walk-in closets, ceramic tile flooring, a marble-tiled whirlpool tub, and a separate shower. Upstairs, one bedroom features a walk-in closet and a private ensuite with an expansive granite-topped vanity and 18 travertine tile. Two additional bedrooms share a Jack-and-Jill bath with 18 porcelain tile. One bedroom is currently used as a bonus/flex room and offers two closets plus additional
Interior Details
2896
4
3
Has Heating:
Yes
Heating Type:
Central
Has Cooling:
Yes
Cooling Type:
Central
Has Fuel:
No
Fuel Type:
N/A
Has Basement:
No
Basement Type:
No Basement
Has Flooring:
No
Flooring Type:
N/A
Has Fireplace:
Yes
Fireplace Type:
N/A
Property Details
21344
No
No
Type:
Garage, Attached
Location:
N/A
Status:
N/A
Number of Spaces:
3
N/A
N/A
N/A
N/A
N/A
N/A
N/A
Construction Details
N/A
N/A
N/A
N/A
Asphalt
Tax History
Year
Amount
Land
Improvement
Percent Change
Assessment
2019
$2,771
$33,900
$264,200
--%
$298,100
2018
$2,704
$33,900
$268,700
--%
$302,600
2017
$2,541
$33,900
$272,000
--%
$305,900
2016
$1,986
$33,900
$263,000
--%
$296,900
2016
$1,986
$33,900
$209,000
--%
$242,900

Average Home Price in 47630
Nearby Properties
Zip Code
Price
Bed
Bath
Sqft
Lot
Sold Date
$455,439
$455,439
3 Beds
2.5 Baths
3,088 Sqft
20,473 Lot (sqft)
Sold 09/29/2026
$576,529
$576,529
3 Beds
2.5 Baths
3,210 Sqft
45,738 Lot (sqft)
Sold 10/26/2026
$425,906
4 Beds
3 Baths
2,650 Sqft
9,017 Lot (sqft)
Sold 10/26/2026
$469,900
$469,900
5 Beds
3 Baths
2,578 Sqft
14,375 Lot (sqft)
Sold 10/26/2026
$592,000
$592,000
4 Beds
3.5 Baths
2,991 Sqft
56,889 Lot (sqft)
Sold 11/02/2026