Member Features
Find Real Estate Bargain!
Full foreclosure details
Home value, equity and ownership info
Find homes priced below market
Get full access with a FREE Account
Already a member?
$896,307
Listing Price5beds
3baths
2,078sqft
24,394sqft lot
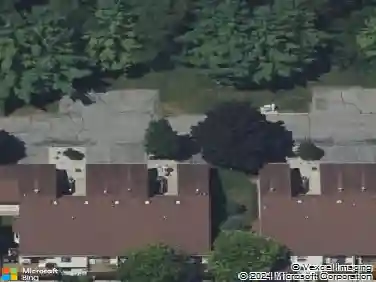
6286 Eaglewood Dr, Hudsonville, MI 49426
Member Features
Find Real Estate Bargain!
Full foreclosure details
Home value, equity and ownership info
Find homes priced below market
Get full access with a FREE Account
Already a member?
For Sale
Home type
Price / sqft
Year built
Home Details
Welcome to your dream home in highly desirable Hudsonville! This stunning craftsman ranch built in 2022 sits on a generous 0.56-acre lot, offering the perfect combination of custom interior luxury and unmatched outdoor freedom. Boasting 5 spacious bedrooms and 3.5 baths, this home treats you to a bright, open-concept main floor anchored by a beautiful fireplace, massive center-island kitchen, and a walk-in pantry. The layout offers over 2,000 finished sq. ft. on the main level alone, featuring an expansive primary suite with a deep walk-in closet. Head downstairs to the beautifully finished lower level to discover a massive secondary family room, two more legal bedrooms, and a third full bath--leaving plenty of additional unfinished space for storage.The real showstopper? Step outside to find your attached, 3-car garage plus a separate 30x40 detached pole barn, providing the ultimate setup for storage, a workshop, or hobbyists. All situated on a peaceful half-acre lot within the award-winning Hudsonville School District! Schedule your tour today!
Interior Details
2078
5
3
Has Heating:
Yes
Heating Type:
Forced Air With Air Conditioning
Has Cooling:
Yes
Cooling Type:
N/A
Has Fuel:
No
Fuel Type:
N/A
Has Basement:
No
Basement Type:
Basement (unspecified)
Has Flooring:
No
Flooring Type:
N/A
Has Fireplace:
Yes
Fireplace Type:
N/A
Property Details
24394
No
No
Type:
N/A
Location:
N/A
Status:
N/A
Number of Spaces:
N/A
N/A
N/A
N/A
N/A
N/A
N/A
N/A
Construction Details
Traditional/old
N/A
N/A
N/A
N/A
Tax History
Year
Amount
Land
Improvement
Percent Change
Assessment
2019
$-1
$0
$0
--%
$44,100
2018
$-1
$0
$0
--%
$0

Average Home Price in 49426
Nearby Properties
Zip Code
Price
Bed
Bath
Sqft
Lot
Sold Date
$852,945
5 Beds
3.5 Baths
1,783 Sqft
27,443 Lot (sqft)
Sold 10/07/2026
$902,115
5 Beds
3.5 Baths
1,874 Sqft
23,958 Lot (sqft)
Sold 09/26/2026
$599,900
3 Beds
2 Baths
1,800 Sqft
28,314 Lot (sqft)
Sold 11/15/2025
$740,000
5 Beds
4 Baths
1,911 Sqft
23,522 Lot (sqft)
Sold 10/13/2026
$825,000
5 Beds
3 Baths
2,186 Sqft
23,522 Lot (sqft)
Sold 10/13/2026
$805,568
5 Beds
3.5 Baths
1,962 Sqft
27,443 Lot (sqft)
Sold 10/26/2026
$409,900
2 Beds
2.5 Baths
2,333 Sqft
12,456 Lot (sqft)
Sold 10/27/2026