Member Features
Find Real Estate Bargain!
Full foreclosure details
Home value, equity and ownership info
Find homes priced below market
Get full access with a FREE Account
Already a member?
$740,000
Listing Price5beds
4baths
1,911sqft
23,522sqft lot
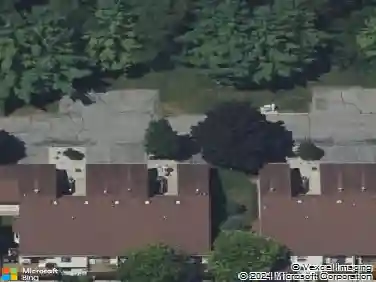
5300 Eaglepass Dr, Hudsonville, MI 49426
Member Features
Find Real Estate Bargain!
Full foreclosure details
Home value, equity and ownership info
Find homes priced below market
Get full access with a FREE Account
Already a member?
For Sale
Off Market
Home type
Price / sqft
Year built
Home Details
Welcome to your new custom home in Hudsonville.n Tucked away in Eagles Landing, this 5-bedroom, 3.5-bath home is surrounded by undevelopable woods on two sides, offering privacy and tranquility. The open-concept design features a fully custom kitchen, complete with a unique Bertazzoni oven/range.nThe main level features two spacious bedrooms, 2.5 baths, an office/third bedroom, laundry, and a luxurious open concept living room and dining area. You can also step directly outside to the covered deck. nThe lower level is a full walkout. Almost completely finished with a rec room, two additional bedrooms, walk-in closets, a gym area, and room to grow. nThis home boasts high-end finishes and an abundance of custom built-ins. There is much to discover, so we wont give it all away, but youll find unique amenities, including: walking trails, a fire pit area, an oversized kitchen island, and EV charging in the garage, as well as the highest quality of custom construction.
Interior Details
1911
5
4
Has Heating:
Yes
Heating Type:
Forced Air With Air Conditioning
Has Cooling:
Yes
Cooling Type:
N/A
Has Fuel:
No
Fuel Type:
N/A
Has Basement:
No
Basement Type:
Basement (unspecified)
Has Flooring:
No
Flooring Type:
N/A
Has Fireplace:
Yes
Fireplace Type:
N/A
Property Details
23522
No
No
Type:
N/A
Location:
N/A
Status:
N/A
Number of Spaces:
N/A
N/A
N/A
N/A
N/A
N/A
N/A
N/A
Construction Details
Traditional/old
N/A
N/A
N/A
N/A
Tax History
Year
Amount
Land
Improvement
Percent Change
Assessment
2019
$-1
$0
$0
--%
$43,700
2018
$-1
$0
$0
--%
$0

Average Home Price in 49426
Nearby Properties
Zip Code
Price
Bed
Bath
Sqft
Lot
Sold Date
$852,945
5 Beds
3.5 Baths
1,783 Sqft
27,443 Lot (sqft)
Sold 10/07/2026
$902,115
5 Beds
3.5 Baths
1,874 Sqft
23,958 Lot (sqft)
Sold 09/26/2026
$849,900
3 Beds
2.5 Baths
1,690 Sqft
33,977 Lot (sqft)
Sold 05/29/2026
$599,900
3 Beds
2 Baths
1,800 Sqft
28,314 Lot (sqft)
Sold 11/15/2025
$645,000
5 Beds
3 Baths
1,692 Sqft
28,314 Lot (sqft)
Sold 10/26/2026
$825,000
5 Beds
3 Baths
2,186 Sqft
23,522 Lot (sqft)
Sold 10/13/2026
$896,307
5 Beds
3 Baths
2,078 Sqft
24,394 Lot (sqft)
Sold 10/26/2026
$661,350
3 Beds
2.5 Baths
1,740 Sqft
32,234 Lot (sqft)
Sold 10/27/2026
$805,568
5 Beds
3.5 Baths
1,962 Sqft
27,443 Lot (sqft)
Sold 10/26/2026