Member Features
Find Real Estate Bargain!
Full foreclosure details
Home value, equity and ownership info
Find homes priced below market
Get full access with a FREE Account
Already a member?
$375,000
Listing Price3beds
2baths
1,862sqft
11,871sqft lot
5190 Eaglesnest Ct, Westerville, OH 43081
Member Features
Find Real Estate Bargain!
Full foreclosure details
Home value, equity and ownership info
Find homes priced below market
Get full access with a FREE Account
Already a member?
For Sale
Off Market
Home type
Price / sqft
Year built
Home Details
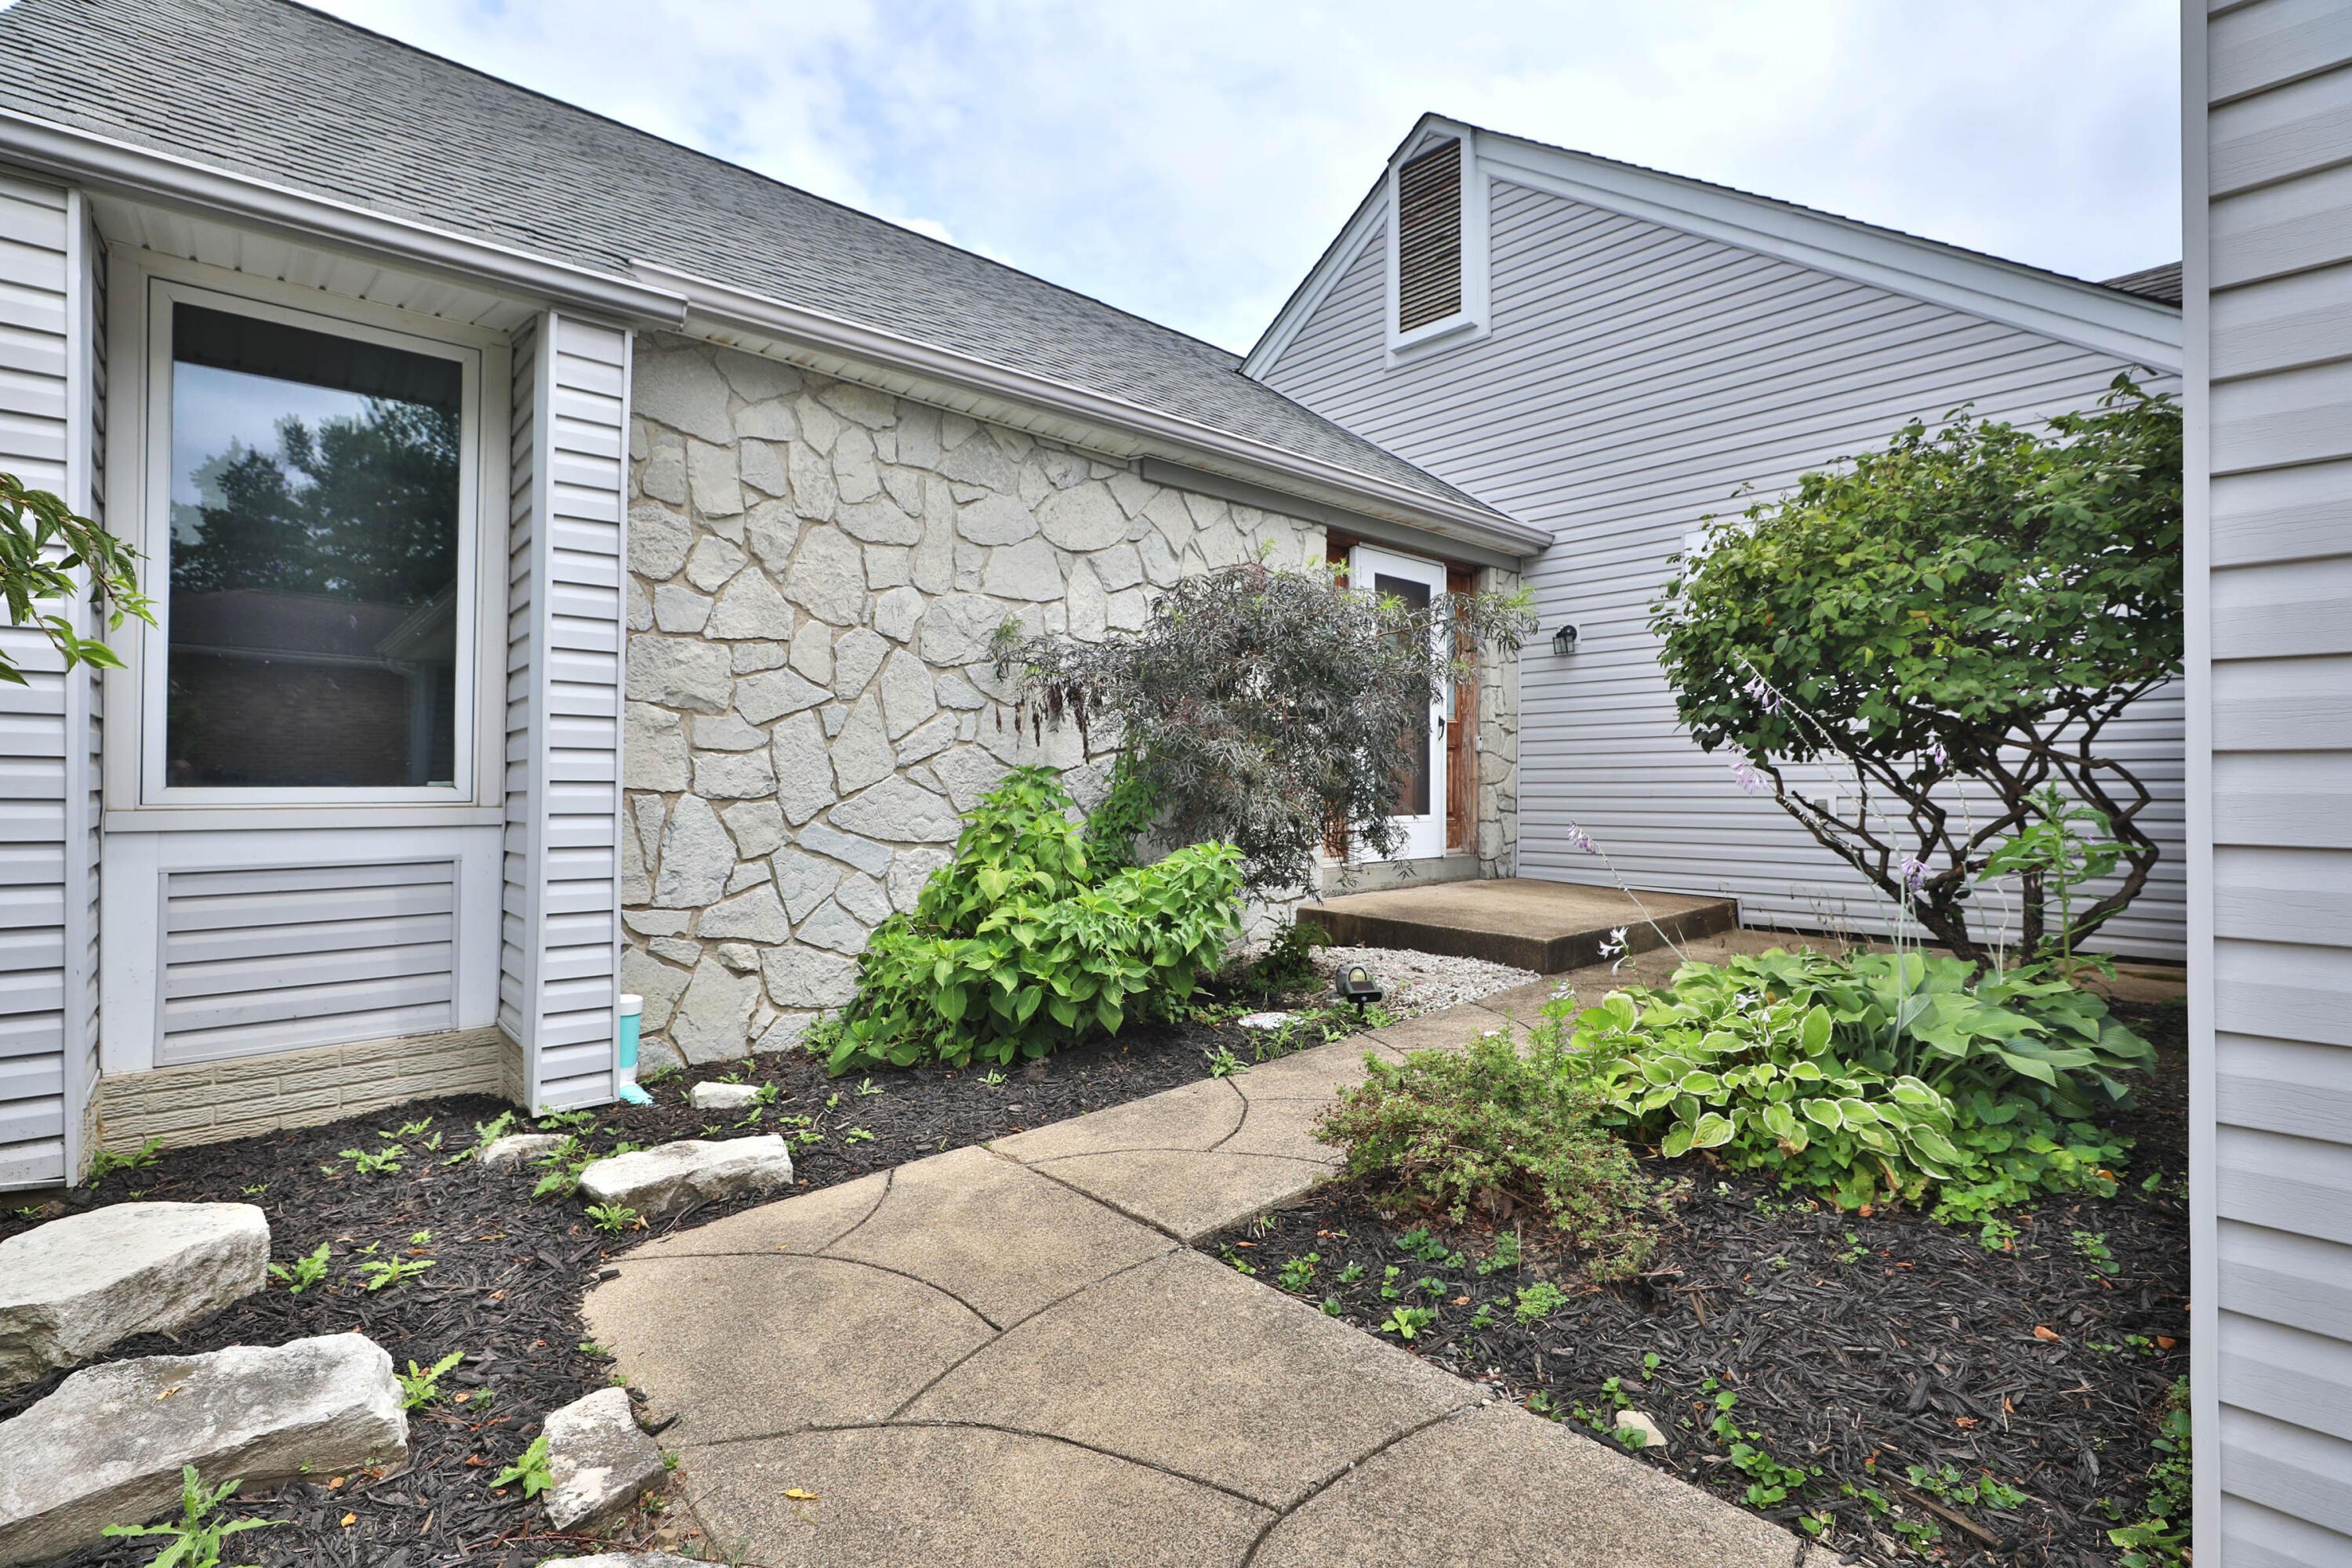
Discover the charm of a 1982 Parade of Homes custom-built by Dave Fox Builders. This home offers a plethora of features and an abundance of character. The generous sized kitchen showcases an island with storage and granite countertop, along with ample cabinet space, including a built-in secretary. Youll appreciate the newer GE double oven. The nearby laundry room is equipped with a washer, dryer, and sink. The living and dining area features a beamed ceiling, and three sides of windows with multiple sets of sliding glass doors leading to two separate decks. The owners suite boasts a bath with a walk-in shower, double sinks, and a sliding glass door leading to the deck. An attractive home with so many unique features to offer. Must have been a favorite in the parade that year
Interior Details
1862
3
2
Has Heating:
Yes
Heating Type:
Central
Has Cooling:
Yes
Cooling Type:
Central
Has Fuel:
Yes
Fuel Type:
Gas
Has Basement:
No
Basement Type:
Full
Has Flooring:
No
Flooring Type:
N/A
Has Fireplace:
Yes
Fireplace Type:
N/A
Property Details
11871
Yes
Yes
Type:
Garage, Detached
Location:
N/A
Status:
N/A
Number of Spaces:
2
N/A
N/A
N/A
N/A
N/A
N/A
N/A
Construction Details
Ranch
Wood
N/A
N/A
N/A
Tax History
Year
Amount
Land
Improvement
Percent Change
Assessment
2019
$4,062
$17,500
$51,695
--%
$69,195
2019
$3,970
$17,500
$51,695
--%
$69,195
2017
$3,982
$17,500
$51,695
--%
$69,195
2016
$4,652
$18,795
$54,390
--%
$73,185
2015
$4,663
$18,795
$54,390
--%
$73,185
2013
$4,649
$18,795
$54,390
--%
$73,185
2011
$4,195
$18,795
$54,390
--%
$73,185

Average Home Price in 43081
Nearby Properties
Zip Code
Price
Bed
Bath
Sqft
Lot
Sold Date
$410,000
4 Beds
3 Baths
1,795 Sqft
11,438 Lot (sqft)
Sold 10/26/2026
$375,000
3 Beds
2 Baths
1,862 Sqft
11,871 Lot (sqft)
Sold 10/12/2026
$483,471
$483,471
3 Beds
2.5 Baths
1,945 Sqft
16,316 Lot (sqft)
Sold 10/27/2026
$425,797
4 Beds
2.5 Baths
1,750 Sqft
12,616 Lot (sqft)
Sold 10/13/2026
$339,381
$339,381
3 Beds
1.5 Baths
1,999 Sqft
8,700 Lot (sqft)
Sold 10/05/2026