Member Features
Find Real Estate Bargain!
Full foreclosure details
Home value, equity and ownership info
Find homes priced below market
Get full access with a FREE Account
Already a member?
$1,075,000
Listing Price4beds
4.5baths
3,533sqft
95,832sqft lot
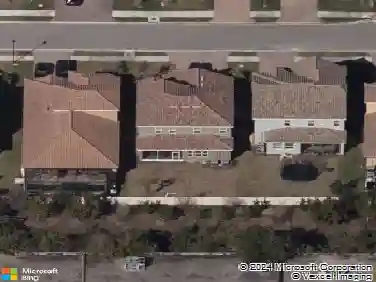
701 Eaglenook Way, Osprey, FL 34229
Member Features
Find Real Estate Bargain!
Full foreclosure details
Home value, equity and ownership info
Find homes priced below market
Get full access with a FREE Account
Already a member?
For Sale
Off Market
Home type
Price / sqft
Year built
Home Details
Located in the desirable Pine Ranch community, 701 Eaglenook Way offers 4 bedrooms, 4.5 bathrooms, and 3,533 sq ft of interior space. Set on 2.2 acres in a private, deed-restricted neighborhood where horses are permitted, this property provides generous space and functionality in a peaceful setting. A barn/garage outbuilding on the lot offers added flexibility for storage or other use.nnA new roof and a recently built pool with a screened patio enclosure enhance the homes exterior features. Additional outdoor highlights include a walkout gazebo overlooking a private pond and seven skylights throughout the home to bring in natural light.nnInside, the layout is both functional and versatile, with separate formal and family living areas. The property includes two primary bedroom suites: the second suite features a private living space, ensuite bathroom, vaulted ceilings, and two large walk-in closets. All four bedrooms have walk-in closets, and the main primary suite also includes an ensuite bathroom.nnExtra features include two indoor wet bars and a third located on the pool patio. The converted two-car garage is air conditioned and can serve as an office, game room, or creative space. Two outbuildings are included: a barn/garage structure and a screened potting shed. The home also features tile flooring, a wood-burning fireplace in the family room, and a Florida room with sliding glass doors offering pond views. A circular driveway rounds out the exterior.nnThis home is near L
Interior Details
3533
4
4.5
Has Heating:
Yes
Heating Type:
Central
Has Cooling:
Yes
Cooling Type:
Central
Has Fuel:
No
Fuel Type:
N/A
Has Basement:
No
Basement Type:
N/A
Has Flooring:
No
Flooring Type:
Vinyl/resilient
Has Fireplace:
Yes
Fireplace Type:
N/A
Property Details
95832
Yes
Yes
Type:
Garage, Detached
Location:
N/A
Status:
N/A
Number of Spaces:
7
No
No
No
No
Yes
No
No
Construction Details
N/A
Wood Siding
N/A
Hip
Asphalt
Tax History
Year
Amount
Land
Improvement
Percent Change
Assessment
2020
$3,665
$0
$0
--%
$267,979
2019
$3,540
$0
$0
--%
$261,954
2018
$3,456
$0
$0
--%
$257,070
2017
$3,440
$0
$0
--%
$251,783
2016
$3,559
$0
$0
--%
$246,604
2014
$3,599
$0
$0
--%
$242,946
2013
$3,596
$0
$0
--%
$239,356
2012
$3,512
$0
$0
--%
$235,355

Average Home Price in 34229
Nearby Properties
Zip Code
Price
Bed
Bath
Sqft
Lot
Sold Date
$963,375
$963,375
5 Beds
4 Baths
3,938 Sqft
10,548 Lot (sqft)
Sold 10/14/2026
$1,075,000
$1,075,000
4 Beds
4.5 Baths
3,533 Sqft
95,832 Lot (sqft)
Sold 10/13/2026
$1,100,000
$1,100,000
4 Beds
3 Baths
3,984 Sqft
11,148 Lot (sqft)
Sold 10/27/2026
$966,136
$966,136
5 Beds
3 Baths
3,856 Sqft
8,682 Lot (sqft)
Sold 10/27/2026
$760,000
$760,000
5 Beds
4 Baths
3,395 Sqft
11,263 Lot (sqft)
Sold 10/13/2026
$999,000
4 Beds
3 Baths
3,060 Sqft
13,095 Lot (sqft)
Sold 10/13/2026