Member Features
Find Real Estate Bargain!
Full foreclosure details
Home value, equity and ownership info
Find homes priced below market
Get full access with a FREE Account
Already a member?
$789,500
Listing Price4beds
5baths
4,079sqft
8,712sqft lot
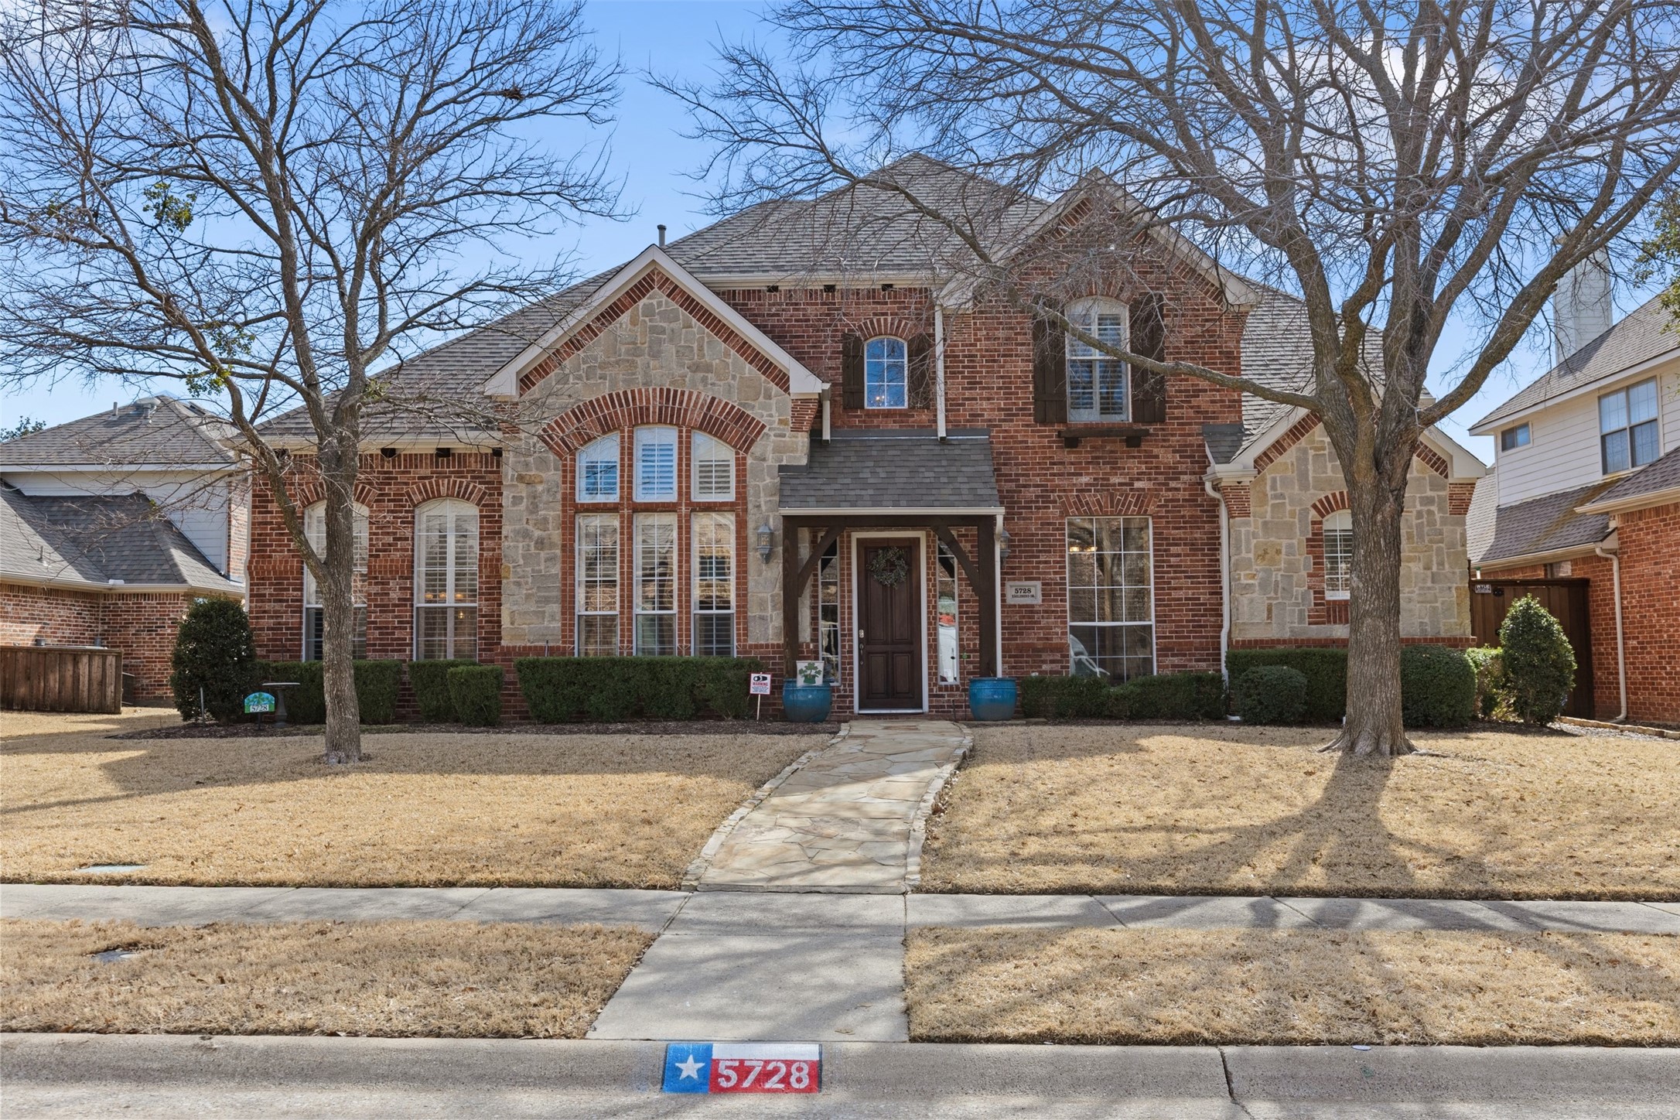
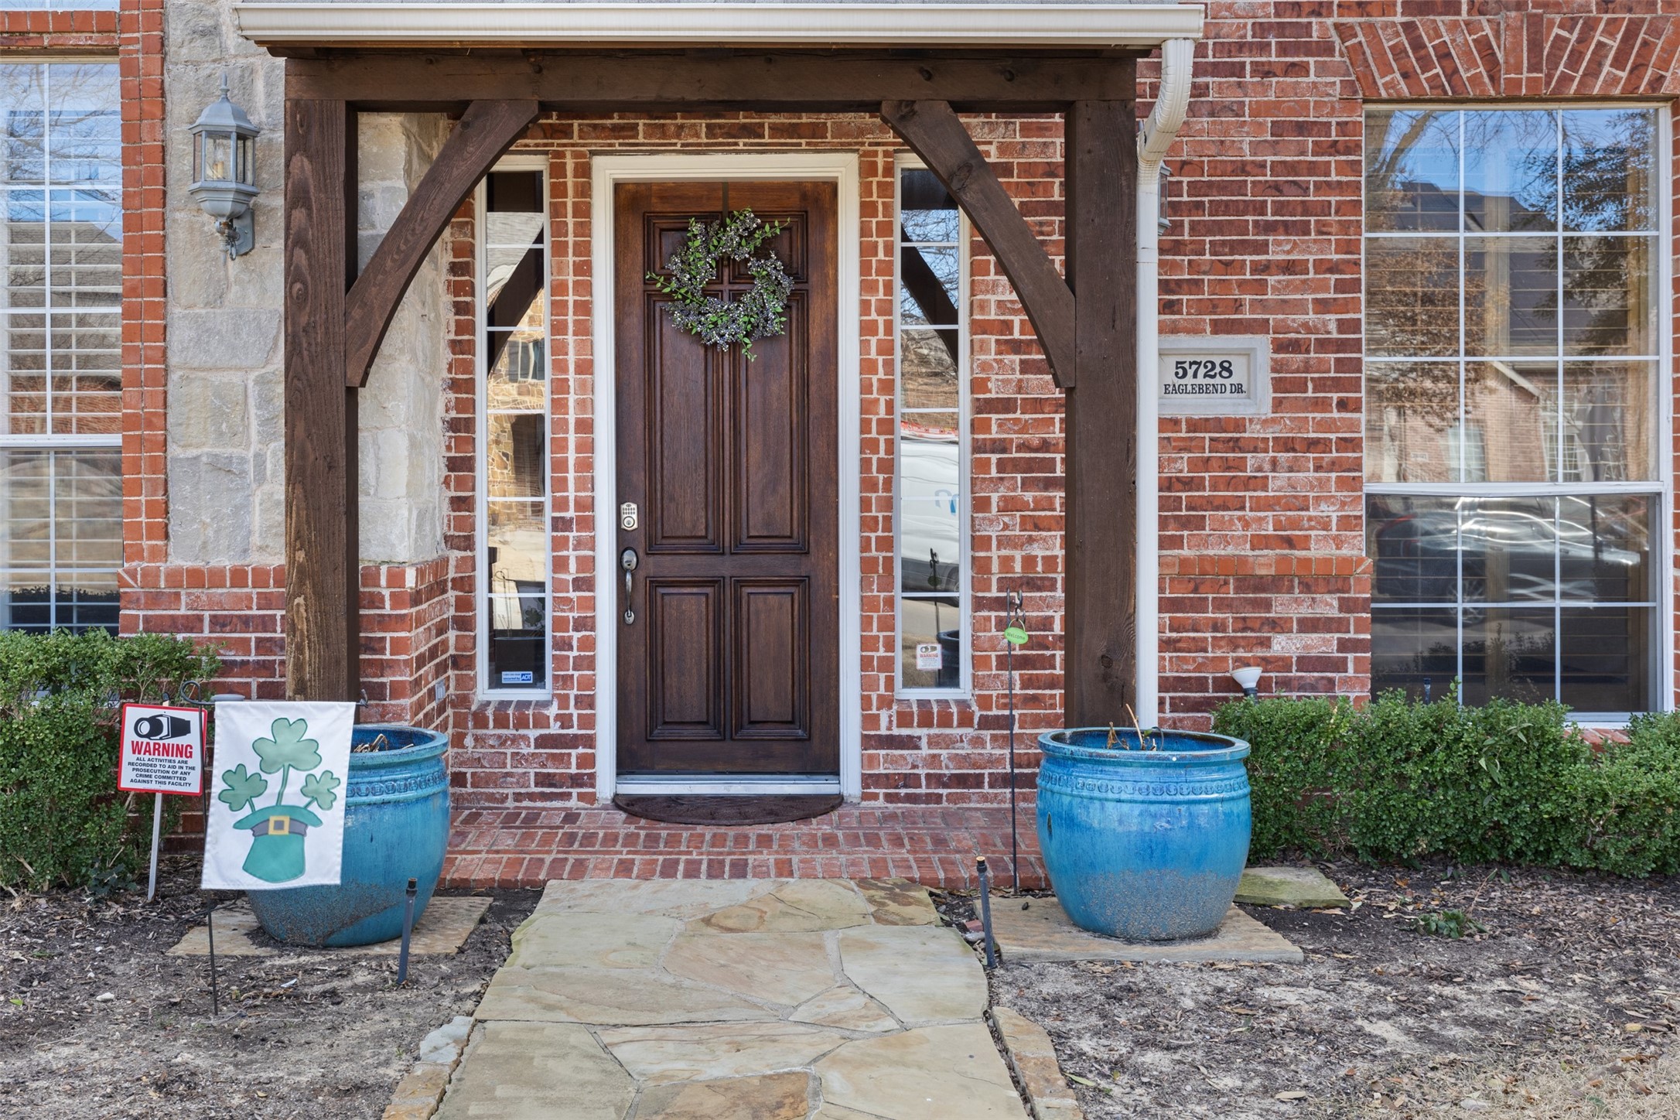
5728 Eaglebend Dr, Richardson, TX 75082
Member Features
Find Real Estate Bargain!
Full foreclosure details
Home value, equity and ownership info
Find homes priced below market
Get full access with a FREE Account
Already a member?
For Sale
Off Market
Home type
Price / sqft
Year built
Home Details
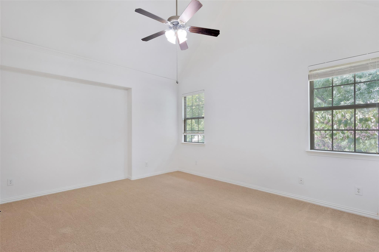
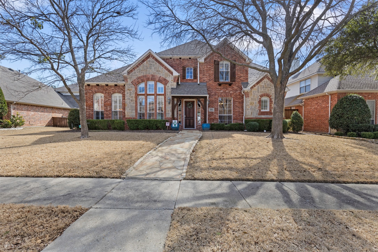
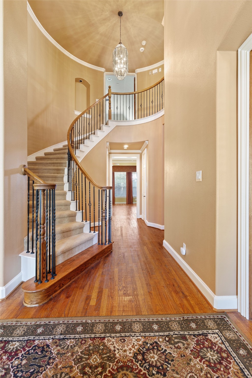
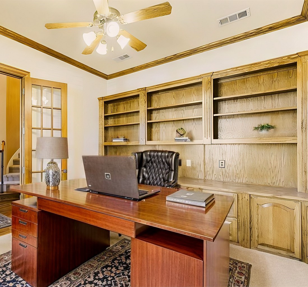
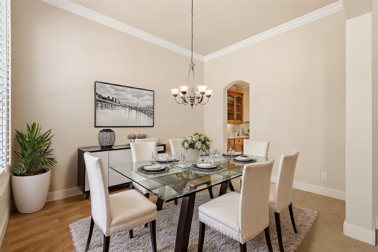
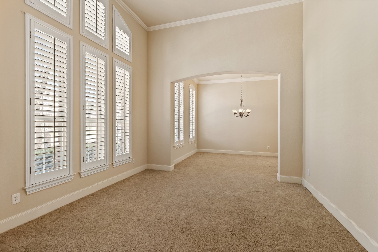
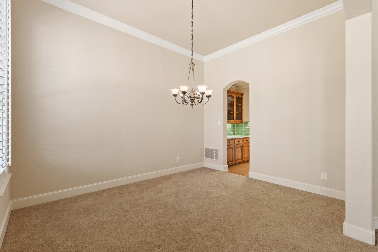
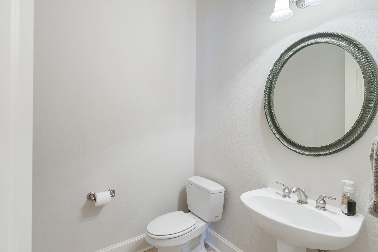
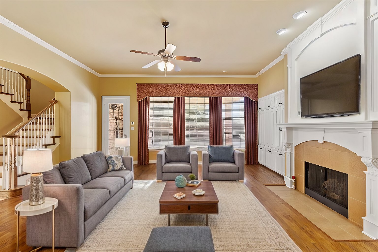
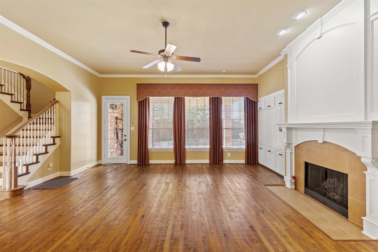
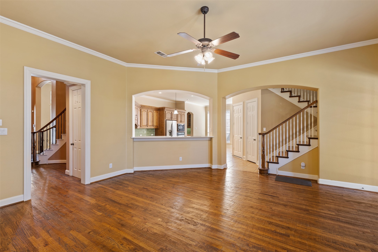
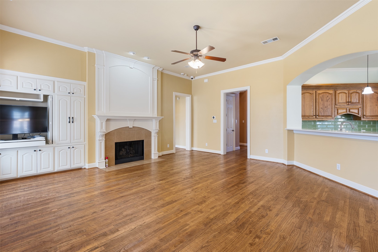
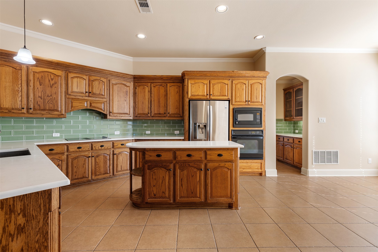
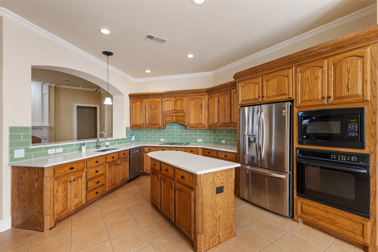
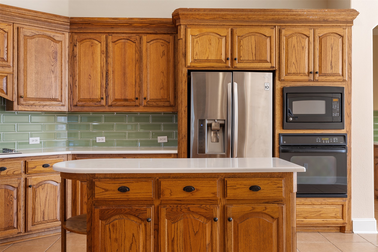
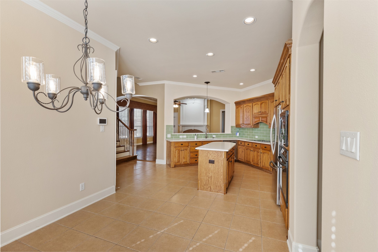
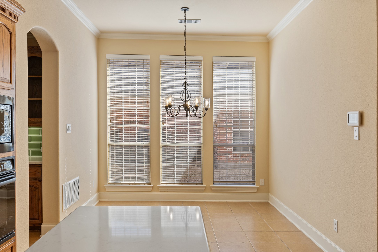
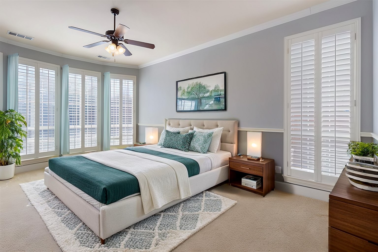
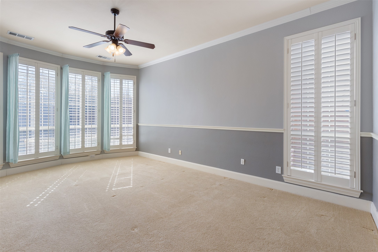
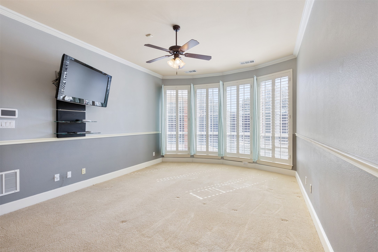
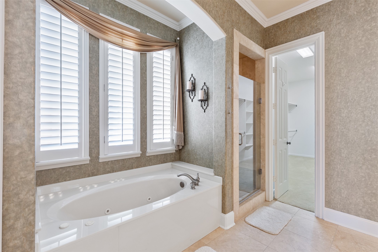
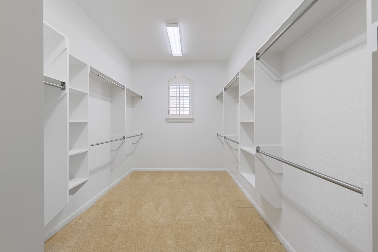
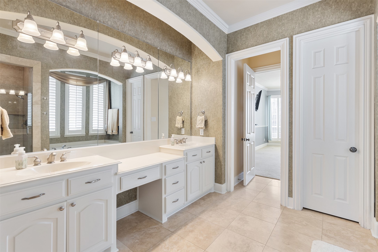
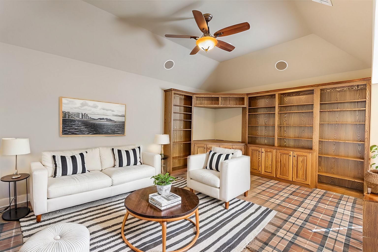
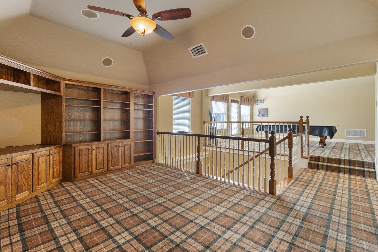
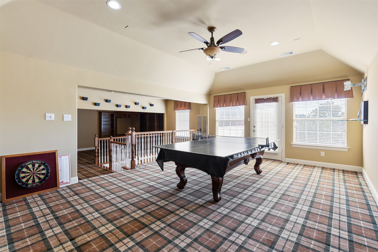
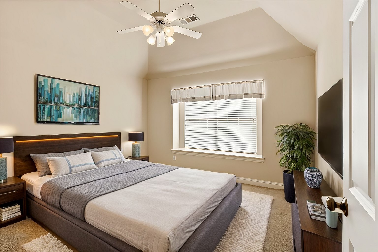
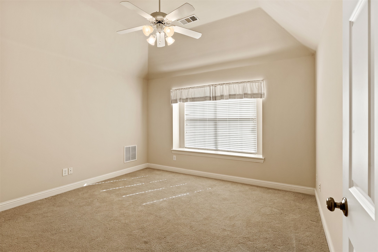
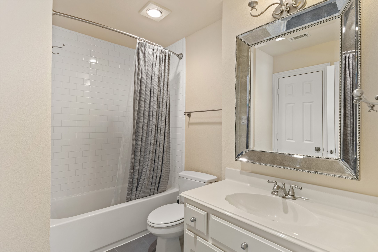
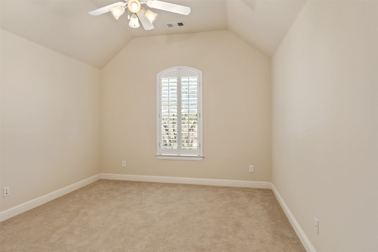
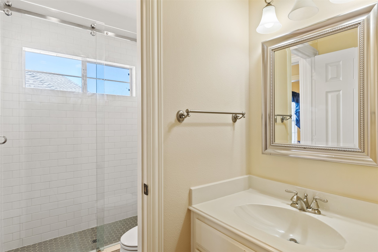
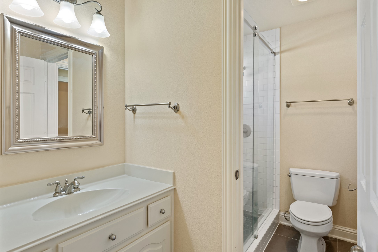
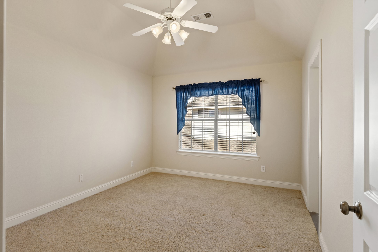
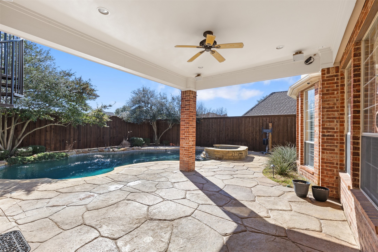
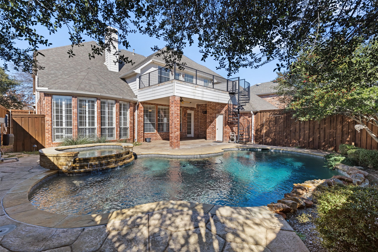
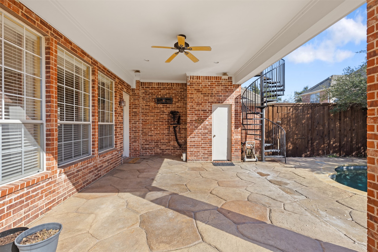
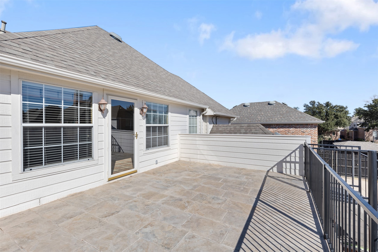
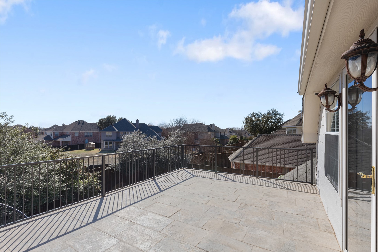
Located in the highly desirable Breckinridge Farms subdivision with sought-after Plano schools, this stunning two-story Huntington-built home has it all. A one-owner property, it features a sparkling pool with a dedicated half bathso theres no need to trail through the house in a wet suit. Dual staircases and a unique spiral staircase leading from the upstairs deck add architectural charm. The private study is perfect for working from home, complete with French doors, plantation shutters, built-in desk, and high-tech connections. On the first floor, youll find spacious living and dining areas, a large kitchen with a walk-in pantry, and a breakfast room overlooking the inviting family room with a fireplace. The primary suite boasts dual sinks, a soaking tub, a separate shower, and an oversized walk-in closet. Upstairs, three bedrooms, two baths, a game room, and a bonus-media room awaitplus the spiral staircase leading directly to the pool, making it a true paradise for kids. Additional highlights include hand-scraped hardwood floors, recent carpet, a tankless water heater, upgraded alarm system, security cameras, outdoor electronics, and WiFi-controlled pool access.
Interior Details
4079
4
5
Has Heating:
Yes
Heating Type:
Central
Has Cooling:
Yes
Cooling Type:
Central
Has Fuel:
No
Fuel Type:
N/A
Has Basement:
No
Basement Type:
N/A
Has Flooring:
No
Flooring Type:
Ceramic Tile
Has Fireplace:
Yes
Fireplace Type:
N/A
Property Details
8712
No
No
Type:
Garage, Attached
Location:
N/A
Status:
N/A
Number of Spaces:
2
No
Yes
No
No
No
No
No
Construction Details
N/A
Brick
N/A
Hip
N/A
Tax History
Year
Amount
Land
Improvement
Percent Change
Assessment
2020
$10,315
$110,000
$358,321
--%
$468,321
2019
$10,883
$110,000
$380,556
--%
$490,556
2018
$11,459
$100,000
$392,653
--%
$492,653
2017
$10,867
$80,000
$385,161
--%
$465,161
2016
$10,385
$80,000
$361,239
--%
$441,239
2014
$8,920
$80,000
$291,679
--%
$371,679
2013
$8,746
$80,000
$283,012
--%
$363,012
2012
$9,035
$80,000
$277,704
--%
$357,704

Average Home Price in 75082
Nearby Properties
Zip Code
Price
Bed
Bath
Sqft
Lot
Sold Date
$649,900
5 Beds
4 Baths
3,890 Sqft
10,454 Lot (sqft)
Sold 10/26/2026