
Member Features
Find Real Estate Bargain!
Full foreclosure details
Home value, equity and ownership info
Find homes priced below market
Get full access with a FREE Account
Already a member?
$499,500
Listing Price4beds
4baths
2,324sqft
1,026sqft lot
110 Eagle View Pt, Hot Springs, AR 71913
Member Features
Find Real Estate Bargain!
Full foreclosure details
Home value, equity and ownership info
Find homes priced below market
Get full access with a FREE Account
Already a member?
For Sale
Off Market
Home type
Price / sqft
Year built
Home Details
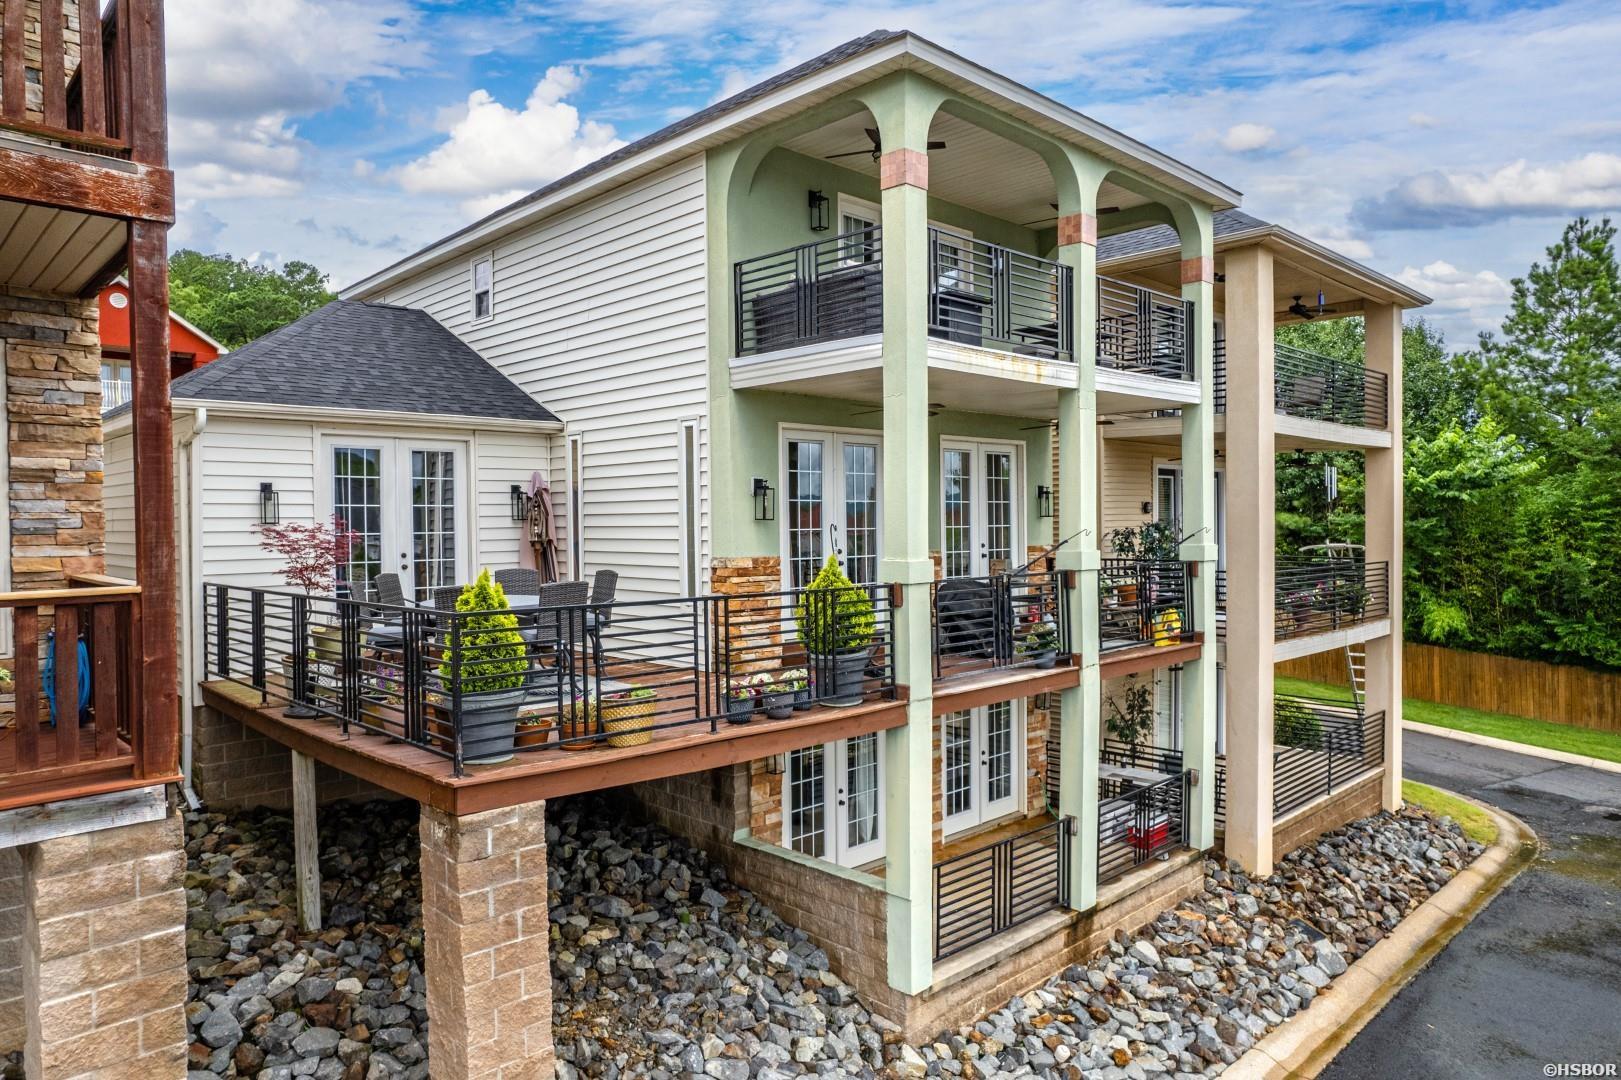
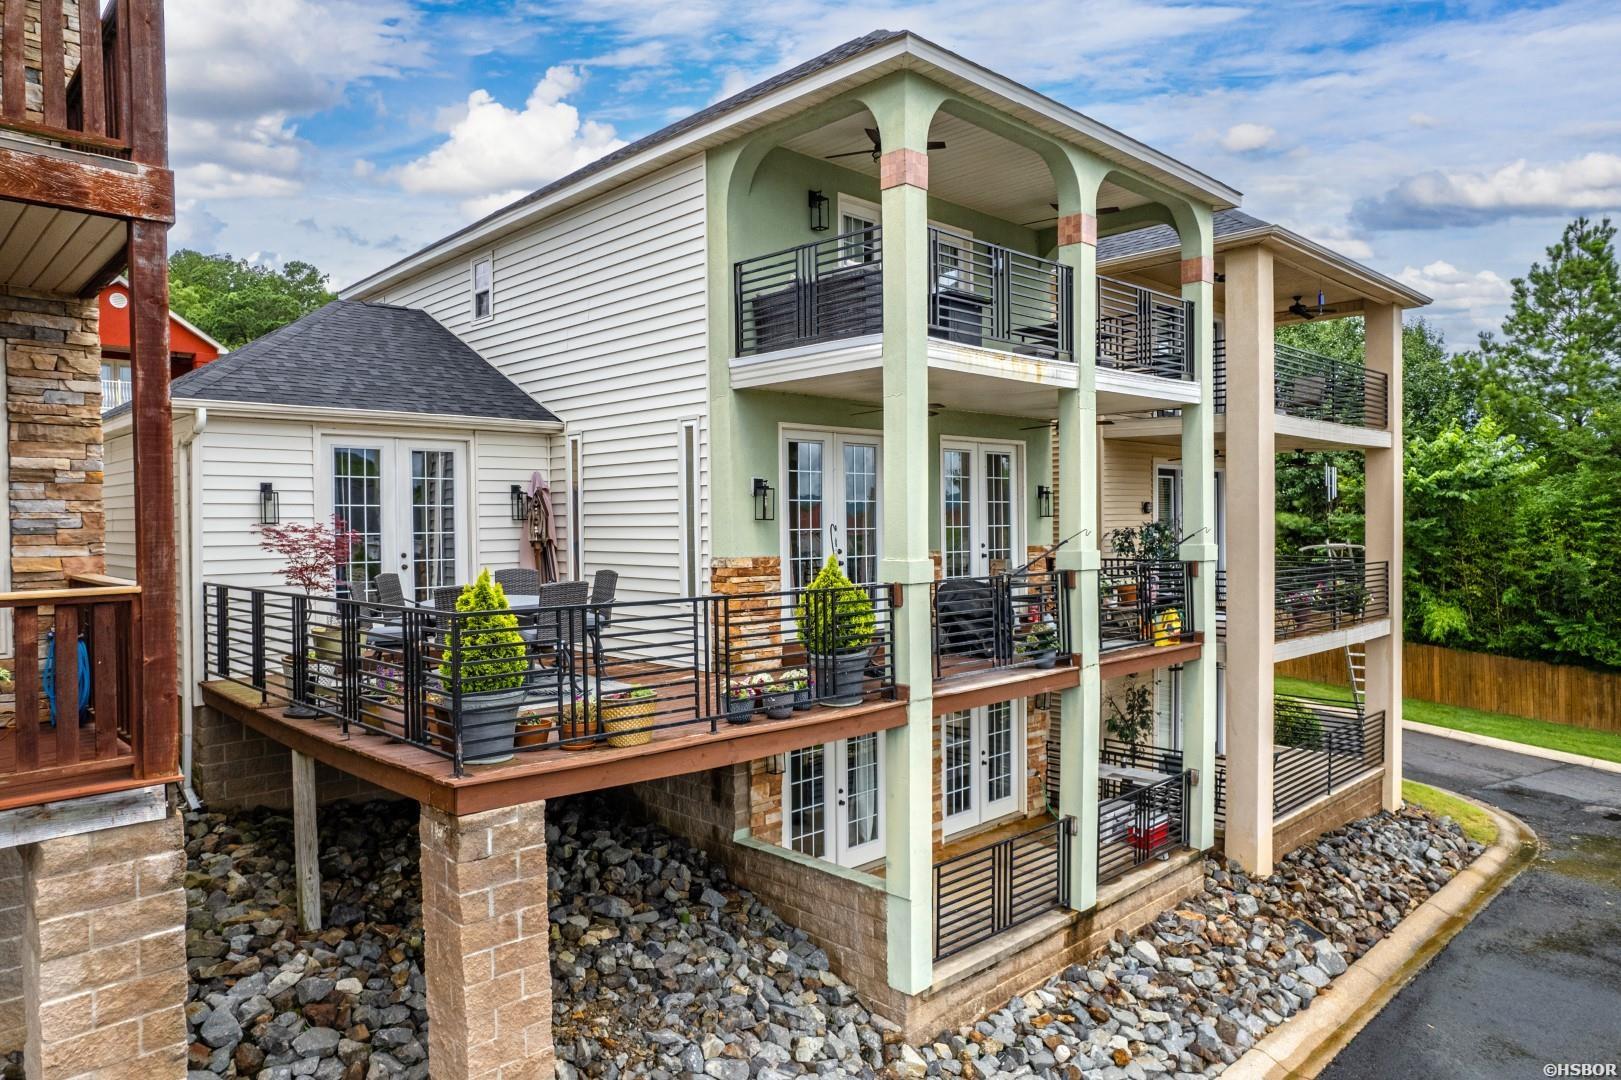
Step into a harmonious blend of comfort and style as you enter Majestic Lake Village's largest floorplan at 2, 324 sq. ft. An elevated bohemian aesthetic flows through the home with fine finishes including: quartzite countertops, artisan chandelier, one-of-a-kind mantel, upgraded hardware and Saltillo-style tile. The walk-in level features the main living areas including open-concept kitchen / dining / living spaces. The primary bedroom suite on this level is a serene retreat. Both covered and uncovered patio spaces are accessible, providing perfect nooks for relaxation or entertaining. Pair all of this with a 2-car garage + laundry, and you have everything you need on the walk-in level. The upstairs houses two generously sized bedroom suites + a lovely covered patio with a nice water view. A versatile fourth bedroom or game room with its own bathroom is located on the lower level, offering additional space for entertainment or guest accommodation. Enjoy all Majestic Lake Village has to offer, including fishing off of the boardwalk, playing catch at the waterfront, or swimming off the dock.
Interior Details
2324
4
4
Has Heating:
Yes
Heating Type:
Central
Has Cooling:
Yes
Cooling Type:
Central
Has Fuel:
No
Fuel Type:
N/A
Has Basement:
No
Basement Type:
Basement (unspecified)
Has Flooring:
No
Flooring Type:
Carpet
Has Fireplace:
Yes
Fireplace Type:
N/A
Property Details
1026
No
No
Type:
Driveway Concrete
Location:
N/A
Status:
N/A
Number of Spaces:
0
No
No
No
No
No
No
No
Construction Details
Townhouse
Aluminum/vinyl
N/A
Hip
Shingle
Tax History
Year
Amount
Land
Improvement
Percent Change
Assessment
2018
$2,122
$10,000
$38,010
--%
$48,010
2018
$2,122
$10,000
$38,010
--%
$48,010
2017
$1,991
$10,000
$38,010
--%
$48,010
2016
$1,810
$10,000
$38,010
--%
$48,010
2015
$1,810
$5,000
$35,970
--%
$40,970
2013
$1,810
$5,000
$35,970
--%
$40,970
2012
$1,651
$5,000
$35,970
--%
$40,970
2012
$2,852
$5,000
$35,970
--%
$40,970

Average Home Price in 71913
Nearby Properties
Zip Code
Price
Bed
Bath
Sqft
Lot
Sold Date
$499,500
4 Beds
4 Baths
2,324 Sqft
1,026 Lot (sqft)
Sold 11/02/2026






