Member Features
Find Real Estate Bargain!
Full foreclosure details
Home value, equity and ownership info
Find homes priced below market
Get full access with a FREE Account
Already a member?
$1,340,981
Listing Price3beds
2.5baths
2,236sqft
6,000sqft lot
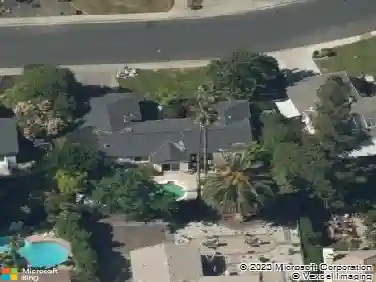
415 Eagle Valley Way, Danville, CA 94506
Member Features
Find Real Estate Bargain!
Full foreclosure details
Home value, equity and ownership info
Find homes priced below market
Get full access with a FREE Account
Already a member?
For Sale
Off Market
Home type
Price / sqft
Year built
Home Details
Located in the prestigious Blackhawk Country Club, this beautifully updated duet offers an exceptional blend of elegance, comfort, and scenic surroundings. The home enjoys a premium backyard setting backing to open space with valley views. The newly remodeled kitchen serves as the heart of the home, showcasing new quartz countertops, refinished cabinetry, a new sink and faucet, and a sleek new range hood, perfect for both everyday living and entertaining. Living room is enhanced by a modern wood-panel accent wall with built-in concealed cabling, creating a clean and stylish focal point. White oak Engineered hardwood flooring flows throughout the downstairs, complemented by a soaring ceiling in the family room that fills the space with natural light. Recent upgrades continue throughout, including new wagon-wheel chandeliers in the nook, dining room, stairway, and primary bedroom, LED mirrored lighting in all bathrooms, and fresh interior paint. Step outside to a beautifully landscaped, low-maintenance backyard featuring pavers and turf, offering a neat, serene retreat with open-space privacy and valley views. Enjoy the renowned Blackhawk lifestyle, surrounded by scenic trails, golf, and top-rated schools, all within one of Danvilles most sought-after gated communities.
Interior Details
2236
3
2.5
Has Heating:
Yes
Heating Type:
Forced Air With Air Conditioning
Has Cooling:
Yes
Cooling Type:
Central
Has Fuel:
Yes
Fuel Type:
Gas
Has Basement:
No
Basement Type:
N/A
Has Flooring:
No
Flooring Type:
N/A
Has Fireplace:
Yes
Fireplace Type:
N/A
Property Details
6000
Yes
Yes
Type:
Garage, Attached
Location:
N/A
Status:
N/A
Number of Spaces:
2
N/A
N/A
N/A
N/A
N/A
N/A
N/A
Construction Details
Townhouse
N/A
N/A
N/A
Tile
Tax History
Year
Amount
Land
Improvement
Percent Change
Assessment
2020
$11,565
$520,200
$424,483
--%
$944,683
2019
$11,326
$510,000
$416,160
--%
$926,160
2018
$10,911
$500,000
$408,000
--%
$908,000
2017
$10,216
$387,170
$467,830
--%
$855,000
2016
$10,062
$378,340
$457,160
--%
$835,500
2014
$9,411
$349,132
$421,868
--%
$771,000
2013
$8,180
$339,396
$410,104
--%
$749,500
2012
$7,812
$252,679
$305,321
--%
$558,000

Average Home Price in 94506
Nearby Properties
Zip Code
Price
Bed
Bath
Sqft
Lot
Sold Date
$1,147,928
$1,147,928
3 Beds
2.5 Baths
1,976 Sqft
4,600 Lot (sqft)
Sold 10/26/2026
$1,340,981
$1,340,981
3 Beds
2.5 Baths
2,236 Sqft
6,000 Lot (sqft)
Sold 10/27/2026
$1,249,000
$1,249,000
3 Beds
3 Baths
2,236 Sqft
6,300 Lot (sqft)
Sold 10/13/2026
$1,448,800
$1,448,800
3 Beds
2.5 Baths
2,236 Sqft
5,628 Lot (sqft)
Sold 10/27/2026
$1,475,000
$1,475,000
3 Beds
2 Baths
1,976 Sqft
4,800 Lot (sqft)
Sold 07/13/2026