Member Features
Find Real Estate Bargain!
Full foreclosure details
Home value, equity and ownership info
Find homes priced below market
Get full access with a FREE Account
Already a member?
$423,693
Listing Price2beds
2baths
1,610sqft
3,060sqft lot
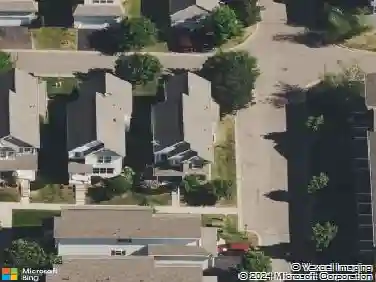
12688 Eagle Street Nw, Minneapolis, MN 55448
Member Features
Find Real Estate Bargain!
Full foreclosure details
Home value, equity and ownership info
Find homes priced below market
Get full access with a FREE Account
Already a member?
For Sale
Off Market
Home type
Price / sqft
Year built
Home Details
Welcome to Brookside Construction: Custom Townhome Living in Coon Rapids, MN! Introducing the Chelsie Floorplanyour opportunity to design a home that perfectly suits your lifestyle! This stunning one-level townhome features 2 bedroom suites within 1, 649 square feet of open, spacious living. Why Choose the Chelsie Floorplan? Hard to Find Floorplan: Do you have a need for a second bedroom with a connecting bathroom? Maybe for guests or yourself but this option is hard to find all on one level. Framed and Ready for Your Touch: This unit is already framed and awaits your personal selections. This is not a base price, this home includes: Fireplace, Base Custom Cabinets accenting the Fireplace, Granite Kitchen Countertops, Cultured Marble Countertops in Bathrooms, LVP throughout main level and carpeting in Bedrooms and Sun Room. Choose selections and features that reflect your style and likes. But youll need to hurry because this may be our next model and we will be making our selections shortly. Appliance and Lighting Allowance included. Quality Craftsmanship: Brookside Construction prides themselves quality over quantity, on site supervision and attention to detail. Key Features: Small Development: Only 11 exclusive units in a serene setting on a dead-end street, ensuring peace and privacy. Act Fast though: ONLY 3 Units Left! Beautiful Exterior: Enjoy stunning stone accents, Lantern exterior lights, architectural shingles, transom windows, and thoughtfully designed landscaping w
Interior Details
1610
2
2
Has Heating:
Yes
Heating Type:
Forced Air With Air Conditioning
Has Cooling:
Yes
Cooling Type:
Central
Has Fuel:
No
Fuel Type:
N/A
Has Basement:
No
Basement Type:
N/A
Has Flooring:
No
Flooring Type:
N/A
Has Fireplace:
Yes
Fireplace Type:
N/A
Property Details
3060
No
No
Type:
N/A
Location:
N/A
Status:
N/A
Number of Spaces:
N/A
N/A
N/A
N/A
N/A
N/A
N/A
N/A
Construction Details
Townhouse
N/A
N/A
N/A
N/A
Tax History
Year
Amount
Land
Improvement
Percent Change
Assessment

Average Home Price in 55448
Nearby Properties
Zip Code
Price
Bed
Bath
Sqft
Lot
Sold Date
$421,891
$421,891
3 Beds
3 Baths
1,576 Sqft
4,730 Lot (sqft)
Sold 10/07/2026
$438,529
$438,529
3 Beds
3 Baths
1,576 Sqft
4,730 Lot (sqft)
Sold 06/26/2026
$456,195
$456,195
2 Beds
2 Baths
1,617 Sqft
3,910 Lot (sqft)
Sold 09/29/2026
$463,560
$463,560
2 Beds
2 Baths
1,649 Sqft
3,995 Lot (sqft)
Sold 10/27/2026
$419,900
$419,900
2 Beds
2 Baths
1,610 Sqft
3,060 Lot (sqft)
Sold 07/10/2025
$423,693
$423,693
2 Beds
2 Baths
1,610 Sqft
3,060 Lot (sqft)
Sold 10/13/2026
$461,900
$461,900
2 Beds
2 Baths
1,615 Sqft
3,910 Lot (sqft)
Sold 09/29/2026
$399,900
$399,900
3 Beds
3 Baths
1,442 Sqft
4,730 Lot (sqft)
Sold 10/17/2026
$300,688
$300,688
3 Beds
1 Baths
1,520 Sqft
2,673 Lot (sqft)
Sold 10/26/2026