Member Features
Find Real Estate Bargain!
Full foreclosure details
Home value, equity and ownership info
Find homes priced below market
Get full access with a FREE Account
Already a member?
$634,000
Listing Price4beds
2.5baths
2,432sqft
55,757sqft lot
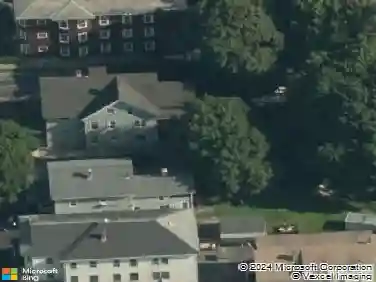
7 Eagle Rock Dr, Millville, MA 01529
Member Features
Find Real Estate Bargain!
Full foreclosure details
Home value, equity and ownership info
Find homes priced below market
Get full access with a FREE Account
Already a member?
For Sale
Sale pending
Off Market
Home type
Price / sqft
Year built
Home Details
Welcome to 7 Eagle Rock Drive, a beautifully maintained Colonial offering generous living space, thoughtful updates and an inviting Millville setting. The updated kitchen features quartz countertops, Italian ceramic tile flooring and ample cabinetry, while the dining room offers classic hardwood floors. The living room is highlighted by porcelain flooring and a tiled fireplace with a newer mantle, and a separate den with hickory flooring provides additional space to relax or entertain. Upstairs, youll find four bedrooms, a separate office and a walk-up attic offering plenty of additional storage. The spacious primary suite is a true retreat with a beautifully updated private bath featuring porcelain tile, a walk-in shower and double vanity, along with a walk-in closet with hickory flooring and a built-in safe. An additional renovated full bath features porcelain flooring, a quartz countertop and an updated vanity. A convenient side entry leads to first-floor laundry and a half bath, while central air and two-zone heating provide year-round comfort. The home is served by private well water with a four-stage filtration system. Outside, enjoy the backyard from the Trex deck, complete with apple and pear trees, blueberries, two storage sheds and even a pig roaster ready for your next backyard gathering! With plenty of room for entertaining, gardening or simply relaxing, the outdoor space is made to be enjoyed. Located in a peaceful Millville setting just minutes from Southwicks Z
Interior Details
2432
4
2.5
Has Heating:
Yes
Heating Type:
Forced Air With Air Conditioning
Has Cooling:
No
Cooling Type:
N/A
Has Fuel:
Yes
Fuel Type:
Oil
Has Basement:
No
Basement Type:
Unfinished
Has Flooring:
No
Flooring Type:
N/A
Has Fireplace:
Yes
Fireplace Type:
N/A
Property Details
55757
No
No
Type:
N/A
Location:
N/A
Status:
N/A
Number of Spaces:
N/A
N/A
N/A
N/A
N/A
N/A
N/A
N/A
Construction Details
Colonial
Aluminum/vinyl
N/A
Gable
Asphalt
Tax History
Year
Amount
Land
Improvement
Percent Change
Assessment
2020
$5,422
$102,800
$234,600
--%
$337,400
2019
$5,124
$117,500
$199,600
--%
$317,100
2018
$5,276
$117,500
$201,100
--%
$318,600
2017
$4,975
$117,500
$191,300
--%
$308,800
2016
$5,092
$117,500
$183,600
--%
$301,100
2014
$4,580
$111,600
$155,000
--%
$266,600
2013
$4,386
$132,900
$157,400
--%
$290,300

Average Home Price in 01529
Nearby Properties
Zip Code
Price
Bed
Bath
Sqft
Lot
Sold Date
$585,000
3 Beds
4 Baths
2,208 Sqft
40,031 Lot (sqft)
Sold 10/26/2026
$623,160
4 Beds
3 Baths
2,620 Sqft
32,251 Lot (sqft)
Sold 10/27/2026