Member Features
Find Real Estate Bargain!
Full foreclosure details
Home value, equity and ownership info
Find homes priced below market
Get full access with a FREE Account
Already a member?
$18,898,000
Listing Price7beds
8baths
26,627sqft
197,780sqft lot
81 Eagle Ridge Pl, Danville, CA 94506
Member Features
Find Real Estate Bargain!
Full foreclosure details
Home value, equity and ownership info
Find homes priced below market
Get full access with a FREE Account
Already a member?
For Sale
Off Market
Home type
Price / sqft
Year built
Home Details
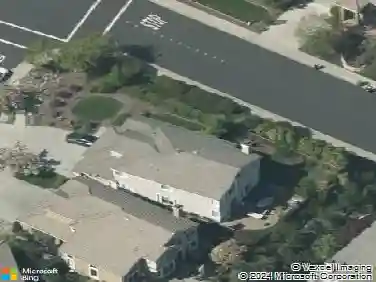
An exquisitely reimagined mid-century modern landmark estate, elevated to a new height of excellence, unfolds at the end of a private cul-de-sac, revealing a masterpiece of design, artistry, and luxury beautifully harmonizing with 4.5 acres at the end of Eagle Ridge Place. Offered for only the second time since its debut, the gated property is set within the prestigious Blackhawk Country Club, commanding sweeping panoramic views. Spanning 26,627 square feet, the residence is a masterful homage to Frank Lloyd Wright's iconic Fallingwater, embodying a refined expression of organic architecture where nature is seamlessly integrated into every aspect of design. This vision was realized through the collaboration of the Dahlin Group, interior designer Steve Chase, landscape architect Kimio Kimura, lighting designer Craig Robert, and contractor Michael DeBene. Arrival is marked by a dramatic 18-foot custom sculpture by Salvatore Pecoraro, leading into interiors of exceptional scale and warmth defined by a sophisticated interplay of wood, glass, and stone, enhanced by walls of newly tinted windows, back-lit onyx, soft LED illumination, and bespoke wool carpeting. The open-concept floor plan flows effortlessly from intimate living spaces to grand entertaining venues, including a formal dining room, media and game lounge, and dual chef's and caterer's kitchens. A spectacular over 7,000-square-foot ballroom features a hidden automobile access for white-glove display beneath nine chandel
Interior Details
26627
7
8
Has Heating:
No
Heating Type:
N/A
Has Cooling:
No
Cooling Type:
N/A
Has Fuel:
No
Fuel Type:
N/A
Has Basement:
No
Basement Type:
Basement (unspecified)
Has Flooring:
No
Flooring Type:
N/A
Has Fireplace:
Yes
Fireplace Type:
N/A
Property Details
197780
No
No
Type:
Garage, Attached
Location:
N/A
Status:
N/A
Number of Spaces:
5
N/A
N/A
N/A
N/A
N/A
N/A
N/A
Construction Details
N/A
N/A
N/A
N/A
N/A
Tax History
Year
Amount
Land
Improvement
Percent Change
Assessment
2020
$119,458
$1,069,670
$9,571,433
--%
$10,641,103
2019
$117,952
$1,048,697
$9,383,758
--%
$10,432,455
2018
$113,568
$1,028,135
$9,199,763
--%
$10,227,898
2017
$109,495
$1,007,976
$9,019,376
--%
$10,027,352
2016
$108,423
$988,212
$8,842,526
--%
$9,830,738
2014
$106,053
$954,303
$8,539,093
--%
$9,493,396
2013
$105,030
$949,991
$8,500,501
--%
$9,450,492
2012
$100,309
$931,364
$8,333,825
--%
$9,265,189

Average Home Price in 94506
Nearby Properties
Zip Code
Price
Bed
Bath
Sqft
Lot
Sold Date
$18,898,000
$18,898,000
7 Beds
8 Baths
26,627 Sqft
197,780 Lot (sqft)
Sold 10/27/2026