Member Features
Find Real Estate Bargain!
Full foreclosure details
Home value, equity and ownership info
Find homes priced below market
Get full access with a FREE Account
Already a member?
$1,590,000
Listing Price4beds
3baths
2,808sqft
11,783sqft lot
7121 Eagle Ridge Dr, Gilroy, CA 95020
Member Features
Find Real Estate Bargain!
Full foreclosure details
Home value, equity and ownership info
Find homes priced below market
Get full access with a FREE Account
Already a member?
For Sale
Off Market
Home type
Price / sqft
Year built
Home Details
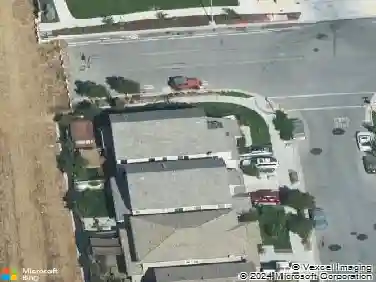
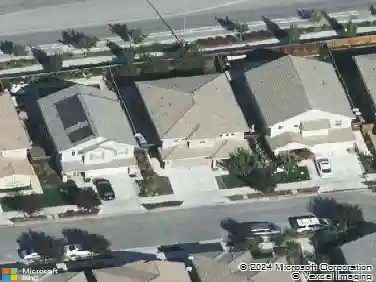
New DR paint coming soon. Close to parks, Gilroy Gardens, vineyards, 1 mi to Gilroy shopping, 1 mi to Clubhouse. 2 mi to dog park nearby. Beautiful home with inviting, private yard with Pebble Tec pool. Located next to large open greenbelt and hills. Located in Gilroy, this spacious 4-bedroom, 3-bath home offers 2,808 sq. ft. of living space on a big 11,783 sq. ft. lot. The kitchen is well-equipped with a gas cooktop, built-in oven, microwave, dishwasher, island, pantry, and exhaust fan, and it opens to a family room with a gas-burning fireplace featuring gas logs. Flooring throughout includes wood and travertine enhancing the homes warm and inviting atmosphere. Ground floor bed / bath. The bathrooms on the ground floor include stone and tile finishes, and the primary suite offers an oversized tub and separate stall showers. Additional features include central AC w/ two zones, central forced-air gas heating, a built-in vacuum system, and high ceilings. Laundry facilities with electricity hookup, tub/sink, and inside access are located on the upper floor in the utility room. The property includes a 2+1 car garage, and a shed. The 3rd garage is fully finished with a bay window, could be a workshop or ? The home is part of the Gilroy Unified elementary school district.
Interior Details
2808
4
3
Has Heating:
No
Heating Type:
None
Has Cooling:
Yes
Cooling Type:
None
Has Fuel:
No
Fuel Type:
N/A
Has Basement:
No
Basement Type:
N/A
Has Flooring:
No
Flooring Type:
N/A
Has Fireplace:
Yes
Fireplace Type:
N/A
Property Details
11783
No
No
Type:
Garage, Attached
Location:
N/A
Status:
N/A
Number of Spaces:
3
No
No
No
No
Yes
No
No
Construction Details
H-shape
N/A
N/A
N/A
N/A
Tax History
Year
Amount
Land
Improvement
Percent Change
Assessment
2020
$13,718
$561,816
$520,200
--%
$1,082,016
2019
$13,589
$550,800
$510,000
--%
$1,060,800
2018
$12,682
$540,000
$500,000
--%
$1,040,000
2017
$13,338
$450,000
$600,000
--%
$1,050,000
2016
$13,729
$451,500
$629,200
--%
$1,080,700
2013
$8,481
$335,400
$466,600
--%
$802,000
2013
$8,481
$289,000
$402,000
--%
$691,000
2012
$7,380
$243,400
$338,600
--%
$582,000

Average Home Price in 95020
Nearby Properties
Zip Code
Price
Bed
Bath
Sqft
Lot
Sold Date
$1,362,000
$1,362,000
4 Beds
3 Baths
2,637 Sqft
3,784 Lot (sqft)
Sold 08/19/2026
$1,220,034
$1,220,034
5 Beds
3 Baths
2,984 Sqft
4,113 Lot (sqft)
Sold 07/10/2026
$1,359,000
$1,359,000
4 Beds
3 Baths
2,786 Sqft
5,130 Lot (sqft)
Sold 10/26/2026
$1,206,738
$1,206,738
4 Beds
3 Baths
3,173 Sqft
4,113 Lot (sqft)
Sold 10/27/2026
$1,258,912
$1,258,912
4 Beds
3 Baths
2,637 Sqft
4,113 Lot (sqft)
Sold 10/27/2026
$1,682,532
$1,682,532
5 Beds
3 Baths
3,220 Sqft
7,350 Lot (sqft)
Sold 10/27/2026
$1,610,835
$1,610,835
4 Beds
2.5 Baths
2,580 Sqft
7,405 Lot (sqft)
Sold 10/27/2026
$1,527,621
$1,527,621
4 Beds
3.5 Baths
3,080 Sqft
7,000 Lot (sqft)
Sold 10/27/2026
$1,746,749
$1,746,749
4 Beds
2.5 Baths
2,578 Sqft
11,185 Lot (sqft)
Sold 10/27/2026