Member Features
Find Real Estate Bargain!
Full foreclosure details
Home value, equity and ownership info
Find homes priced below market
Get full access with a FREE Account
Already a member?
$12,300,000
Listing Price6beds
8baths
9,379sqft
51,000sqft lot
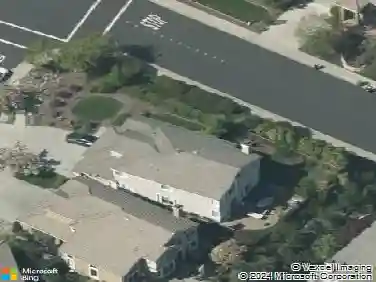
940 Eagle Ridge Dr, Danville, CA 94506
Member Features
Find Real Estate Bargain!
Full foreclosure details
Home value, equity and ownership info
Find homes priced below market
Get full access with a FREE Account
Already a member?
For Sale
Off Market
Home type
Price / sqft
Year built
Home Details
1st time on market. A work of art custom built by owners. A labor of love on top of Blackhawk Country Clubs Eagle Ridge Dr. Bella Diablo Vista gated estate. Award-winning designs, custom-curated features, discerning vision of innovative designers, talented artisans, renowned builders. Tuscan villa meets Californias fresh, light-drenched indr/outdr lifestyle. 1.17+/-acres borders parkland. Venetian plaster walls. Custom quarried travertine flrs inside & out. Soaring coffered ceilings. Custom iron/millwork. Radiant heated flrs. Recessed LED lights. Dual pane Marvin drs & windows. 10,500+/-SF living space. 9383 +/-SF 2-level main home. 5 en suite bdrms. 6.5 bths w/main-level guest suite. 2 staircases. Elevator. Executive office. State-of-the-art movie theater. Climate controlled 1200-bottle wine rm. Formal living & dining rms. Great rm w/walk-around bar. Fam rm. Chefs kitchen. Dog washing rm. 1138+/-SF 1 bd/1ba detached guesthouse. Infinity-edged pool, spa. Gas frpit. Outdr kitchen. Terraces. 350 Cabernet Sauvignon grapevines. Olive & fruit trees. State-of-the-art security system/cameras. Solar panel system. 5-car garage. Near clubhouses, golf courses, fitness ctr, sprts complex, tennis cts, Blackhawk Plaza,downtown, freeways,Livermore Valley Wine Country,top-rated SRVUSD schls. Views: Ridge
Interior Details
9379
6
8
Has Heating:
Yes
Heating Type:
Forced Air With Air Conditioning
Has Cooling:
Yes
Cooling Type:
Central
Has Fuel:
Yes
Fuel Type:
Gas
Has Basement:
No
Basement Type:
N/A
Has Flooring:
No
Flooring Type:
N/A
Has Fireplace:
Yes
Fireplace Type:
N/A
Property Details
51000
Yes
Yes
Type:
Garage, Attached
Location:
N/A
Status:
N/A
Number of Spaces:
7
N/A
N/A
N/A
N/A
N/A
N/A
N/A
Construction Details
Cluster
Stucco
N/A
N/A
Tile
Tax History
Year
Amount
Land
Improvement
Percent Change
Assessment
2020
$76,486
$2,817,652
$3,984,383
--%
$6,802,035
2019
$75,482
$2,762,404
$3,906,258
--%
$6,668,662
2018
$72,679
$2,708,240
$3,829,665
--%
$6,537,905
2017
$70,085
$2,655,138
$3,754,574
--%
$6,409,712
2016
$69,402
$2,603,077
$3,680,955
--%
$6,284,032
2014
$67,456
$2,513,753
$3,554,643
--%
$6,068,396
2013
$57,871
$2,502,393
$2,721,397
--%
$5,223,790
2012
$27,328
$2,453,327
$804,331
--%
$3,257,658

Average Home Price in 94506
Nearby Properties
Zip Code
Price
Bed
Bath
Sqft
Lot
Sold Date
$12,300,000
$12,300,000
6 Beds
8 Baths
9,379 Sqft
51,000 Lot (sqft)
Sold 09/29/2026