
Member Features
Find Real Estate Bargain!
Full foreclosure details
Home value, equity and ownership info
Find homes priced below market
Get full access with a FREE Account
Already a member?
$550,000
Listing Price4beds
3.5baths
4,094sqft
58,806sqft lot
3545 Eagle Ridge Ct, Hanover, PA 17331
Member Features
Find Real Estate Bargain!
Full foreclosure details
Home value, equity and ownership info
Find homes priced below market
Get full access with a FREE Account
Already a member?
For Sale
Off Market
Home type
Price / sqft
Year built
Home Details
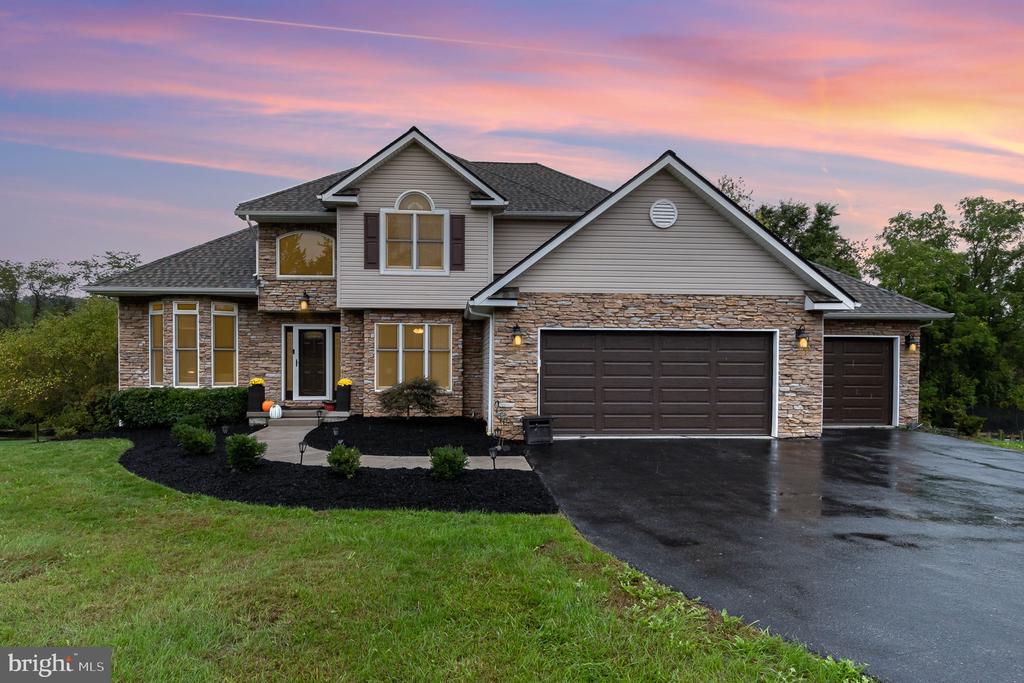
Welcome to your dream home! This exquisite multi-level contemporary home offers a perfect blend of modern design and functional living spaces. Nestled in a serene neighborhood, this home boasts an open floor plan that seamlessly connects indoor and outdoor living. The 2 story foyer area greets you with an airy, open feel. The modern kitchen was just remodeled in 2023 and is a chefs delight, complete with stainless steel appliances including a downdraft oven, quartz countertops, plenty of lighting, and a large pantry. The kitchen opens into the breakfast area and family room, which is perfect for entertaining. A cozy fireplace in the family room creates a warm ambiance. You will find the formal dining room and living room also off the kitchen, on the other side. French doors open to the office, and a half bath completes the floorpan. Upstairs, there are 3 bedrooms, each offering large windows that fill the rooms with natural light. The master suite features a luxurious ensuite bathroom and walk-in closet. The hall bath and convenient laundry facilities round out the second floor. The lower level is completely furnished and could be utilized as an in-law or au pair suite, as it features a private bedroom, separate full bathroom. It currently has a large recroom and wet bar, which could be configured as a kitchen. There are sliders that open to the ground level covered deck and stone patio. The multi-level deck extends upstairs and is also covered, for all weather enjoyment. Sli
Interior Details
4094
4
3.5
Has Heating:
Yes
Heating Type:
Forced Air With Air Conditioning
Has Cooling:
Yes
Cooling Type:
N/A
Has Fuel:
Yes
Fuel Type:
Gas
Has Basement:
No
Basement Type:
Finished
Has Flooring:
No
Flooring Type:
N/A
Has Fireplace:
Yes
Fireplace Type:
N/A
Property Details
58806
Yes
Yes
Type:
Garage, Attached
Location:
N/A
Status:
N/A
Number of Spaces:
3
N/A
N/A
N/A
N/A
N/A
N/A
N/A
Construction Details
Colonial
Wood Shingle
N/A
N/A
N/A
Tax History
Year
Amount
Land
Improvement
Percent Change
Assessment
2020
$8,198
$43,470
$250,690
--%
$294,160
2019
$8,024
$43,470
$250,690
--%
$294,160
2018
$7,907
$43,470
$250,690
--%
$294,160
2017
$7,736
$43,470
$250,690
--%
$294,160
2016
$7,348
$43,470
$250,690
--%
$294,160
2014
$6,842
$43,470
$250,690
--%
$294,160
2013
$6,739
$43,470
$250,690
--%
$294,160
2012
$6,530
$43,470
$250,690
--%
$294,160

Average Home Price in 17331
Nearby Properties
Zip Code
Price
Bed
Bath
Sqft
Lot
Sold Date
$616,187
5 Beds
3.5 Baths
4,191 Sqft
44,867 Lot (sqft)
Sold 10/27/2026
$550,000
4 Beds
3.5 Baths
4,094 Sqft
58,806 Lot (sqft)
Sold 10/26/2026





