Member Features
Find Real Estate Bargain!
Full foreclosure details
Home value, equity and ownership info
Find homes priced below market
Get full access with a FREE Account
Already a member?
$1,173,085
Listing Price4beds
3.5baths
4,358sqft
314,785sqft lot
3 Eagle Pointe Dr, Barrington, IL 60010
Member Features
Find Real Estate Bargain!
Full foreclosure details
Home value, equity and ownership info
Find homes priced below market
Get full access with a FREE Account
Already a member?
For Sale
Home type
Price / sqft
Year built
Home Details
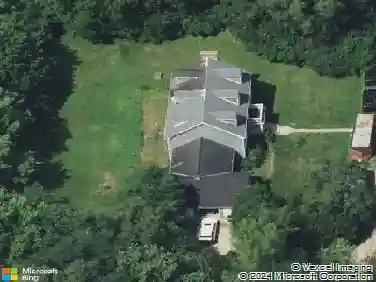
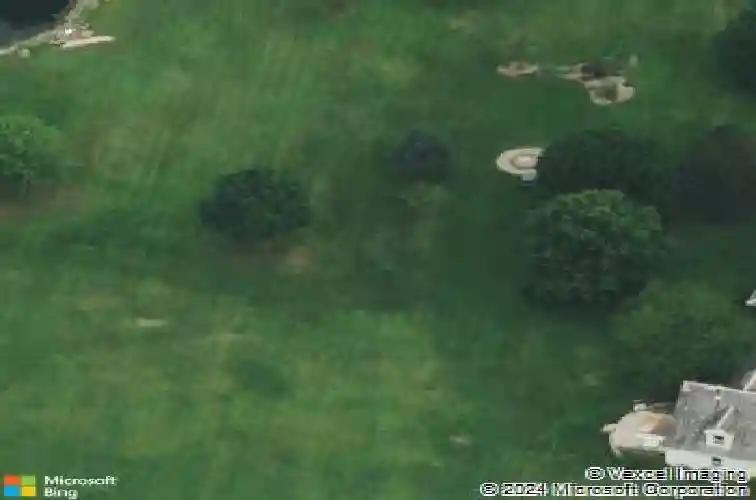
You will not find another home like this one, many listings say this, but this time it is true. Not just a home, this nearly 7.5 acre estate is also full of experiences and activities for you and your family. The home is nearly 4400 square feet with 4 Bedrooms and 3.5 Bathrooms. The Completely renovated Chef's Kitchen features custom cabinets, natural quartzite countertops, huge island, floor to ceiling designer tile, and stainless steel thermador/bosch appliance. Ample storage with plentiful cabinet space, butler pantry, and walk-in food pantry. There is a breakfast nook with built-in dinette seating. New and refinished hardwoods throughout the main level, stairs, and upstairs hallway. Spacious master bathroom with separate vanity, soaking tub, and auxiliary room perfect for a sauna or light exercise equipment. Now to the family fun and experiences, an almost 0.5 acre pond is well stocked with blue gill, bass, walleye, catfish, minnows, frogs, and crayfish adjoined by a stone lined stream and waterfall. There is a floating dock with detachable ice fishing deck. Perfectly sloped sledding hill that doubles as a wildflower garden in the warm months. The home is farmstead ready with a duck enclosure and chicken/small animal yard and shelters. Mature trees including oaks, maples, ash, spruce, and weeping willows. Numerous outdoor entertaining spaces including custom deck with pergola, pavilion, stone patios, extended covered front porch, and brand new balcony deck off the master
Interior Details
4358
4
3.5
Has Heating:
Yes
Heating Type:
Yes
Has Cooling:
Yes
Cooling Type:
Central
Has Fuel:
No
Fuel Type:
N/A
Has Basement:
No
Basement Type:
Unfinished
Has Flooring:
No
Flooring Type:
N/A
Has Fireplace:
Yes
Fireplace Type:
N/A
Property Details
314785
No
No
Type:
No Garage
Location:
N/A
Status:
N/A
Number of Spaces:
3
N/A
N/A
N/A
N/A
N/A
N/A
N/A
Construction Details
Multi-level
Wood
N/A
N/A
Other (not Classified)
Tax History
Year
Amount
Land
Improvement
Percent Change
Assessment
2018
$17,427
$23,608
$49,892
--%
$73,500
2017
$17,135
$23,608
$49,892
--%
$73,500
2016
$19,001
$23,608
$61,373
--%
$84,981
2015
$17,859
$15,739
$56,761
--%
$72,500
2014
$17,926
$15,739
$56,761
--%
$72,500
2012
$16,458
$15,739
$56,761
--%
$72,500
2011
$15,294
$15,739
$56,761
--%
$72,500

Average Home Price in 60010
Nearby Properties
Zip Code
Price
Bed
Bath
Sqft
Lot
Sold Date
$1,173,085
$1,173,085
4 Beds
3.5 Baths
4,358 Sqft
314,785 Lot (sqft)
Sold 10/26/2026