


Member Features
Find Real Estate Bargain!
Full foreclosure details
Home value, equity and ownership info
Find homes priced below market
Get full access with a FREE Account
Already a member?
$6,478,000
Listing Price5beds
8baths
7,410sqft
53,200sqft lot
1121 Eagle Nest Ct, Danville, CA 94506
Member Features
Find Real Estate Bargain!
Full foreclosure details
Home value, equity and ownership info
Find homes priced below market
Get full access with a FREE Account
Already a member?
For Sale
Off Market
Home type
Price / sqft
Year built
Home Details
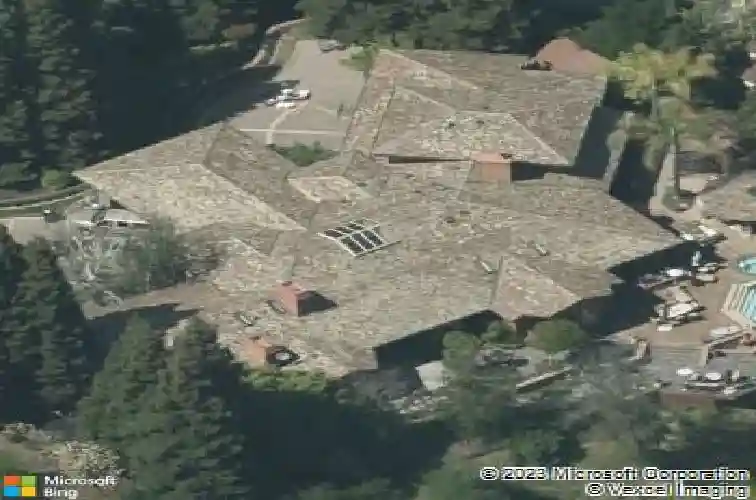
Private & immaculate estate perched above the 12th green at the Falls course in the desirable Blackhawk neighborhood. Nearly $6 million in updated features throughout the property designed by Young & Burton. Boasting over 7400 SF of primarily single story living with an upstairs au pair suite. Soaring ceilings & endless views greet you as you enter this grand & detail-focused home. Dedicated office w/ gorgeous cherry millwork. Bar/lounge area for entertaining guests. 600+ bottle wine cellar w/ tasting area. 5 bedrooms with ensuites, 2 half baths & a pool bath. Chefs kitchen features dual Miele appliances: ovens, microwaves, warming drawers, dishwashers. SubZero fridge/freezer. Walk-in pantry, eat-in kitchen & 2 breakfast bars. Large designated family, living & dining rooms. Primary suite w/ patio & fireplace, expansive walk-in closet, soaking tub & stall shower. 1.22 acres includes panoramic views, pool & spa, cabana w/ TVs, large deck, outdoor kitchen & prep kitchen, multiple dining spaces & firepits & meticulous landscaping. Owned solar. 4 car garage plus large, gated driveway.
Interior Details
7410
5
8
Has Heating:
Yes
Heating Type:
Forced Air With Air Conditioning
Has Cooling:
Yes
Cooling Type:
Central
Has Fuel:
Yes
Fuel Type:
Gas
Has Basement:
No
Basement Type:
N/A
Has Flooring:
No
Flooring Type:
N/A
Has Fireplace:
Yes
Fireplace Type:
N/A
Property Details
53200
Yes
Yes
Type:
Garage, Attached
Location:
N/A
Status:
N/A
Number of Spaces:
4
N/A
N/A
N/A
N/A
N/A
N/A
N/A
Construction Details
Cluster
Wood
N/A
N/A
Wood Shingle
Tax History
Year
Amount
Land
Improvement
Percent Change
Assessment
2020
$46,965
$1,405,375
$2,735,473
--%
$4,140,848
2019
$46,309
$1,377,819
$2,681,837
--%
$4,059,656
2018
$44,591
$1,350,803
$2,629,252
--%
$3,980,055
2017
$42,999
$1,324,317
$2,577,699
--%
$3,902,016
2016
$42,567
$1,298,350
$2,527,156
--%
$3,825,506
2014
$41,624
$1,253,798
$2,440,437
--%
$3,694,235
2013
$40,367
$1,248,000
$2,352,000
--%
$3,600,000
2012
$35,592
$1,118,946
$2,070,054
--%
$3,189,000

Average Home Price in 94506
Nearby Properties
Zip Code
Price
Bed
Bath
Sqft
Lot
Sold Date
$6,478,000
$6,478,000
5 Beds
8 Baths
7,410 Sqft
53,200 Lot (sqft)
Sold 10/26/2026






