Member Features
Find Real Estate Bargain!
Full foreclosure details
Home value, equity and ownership info
Find homes priced below market
Get full access with a FREE Account
Already a member?
$851,171
Listing Price--beds
2baths
2,736sqft
24,277sqft lot
7025 Eagle Heights Dr, Mattawan, MI 49071
Member Features
Find Real Estate Bargain!
Full foreclosure details
Home value, equity and ownership info
Find homes priced below market
Get full access with a FREE Account
Already a member?
For Sale
Home type
Price / sqft
Year built
Home Details
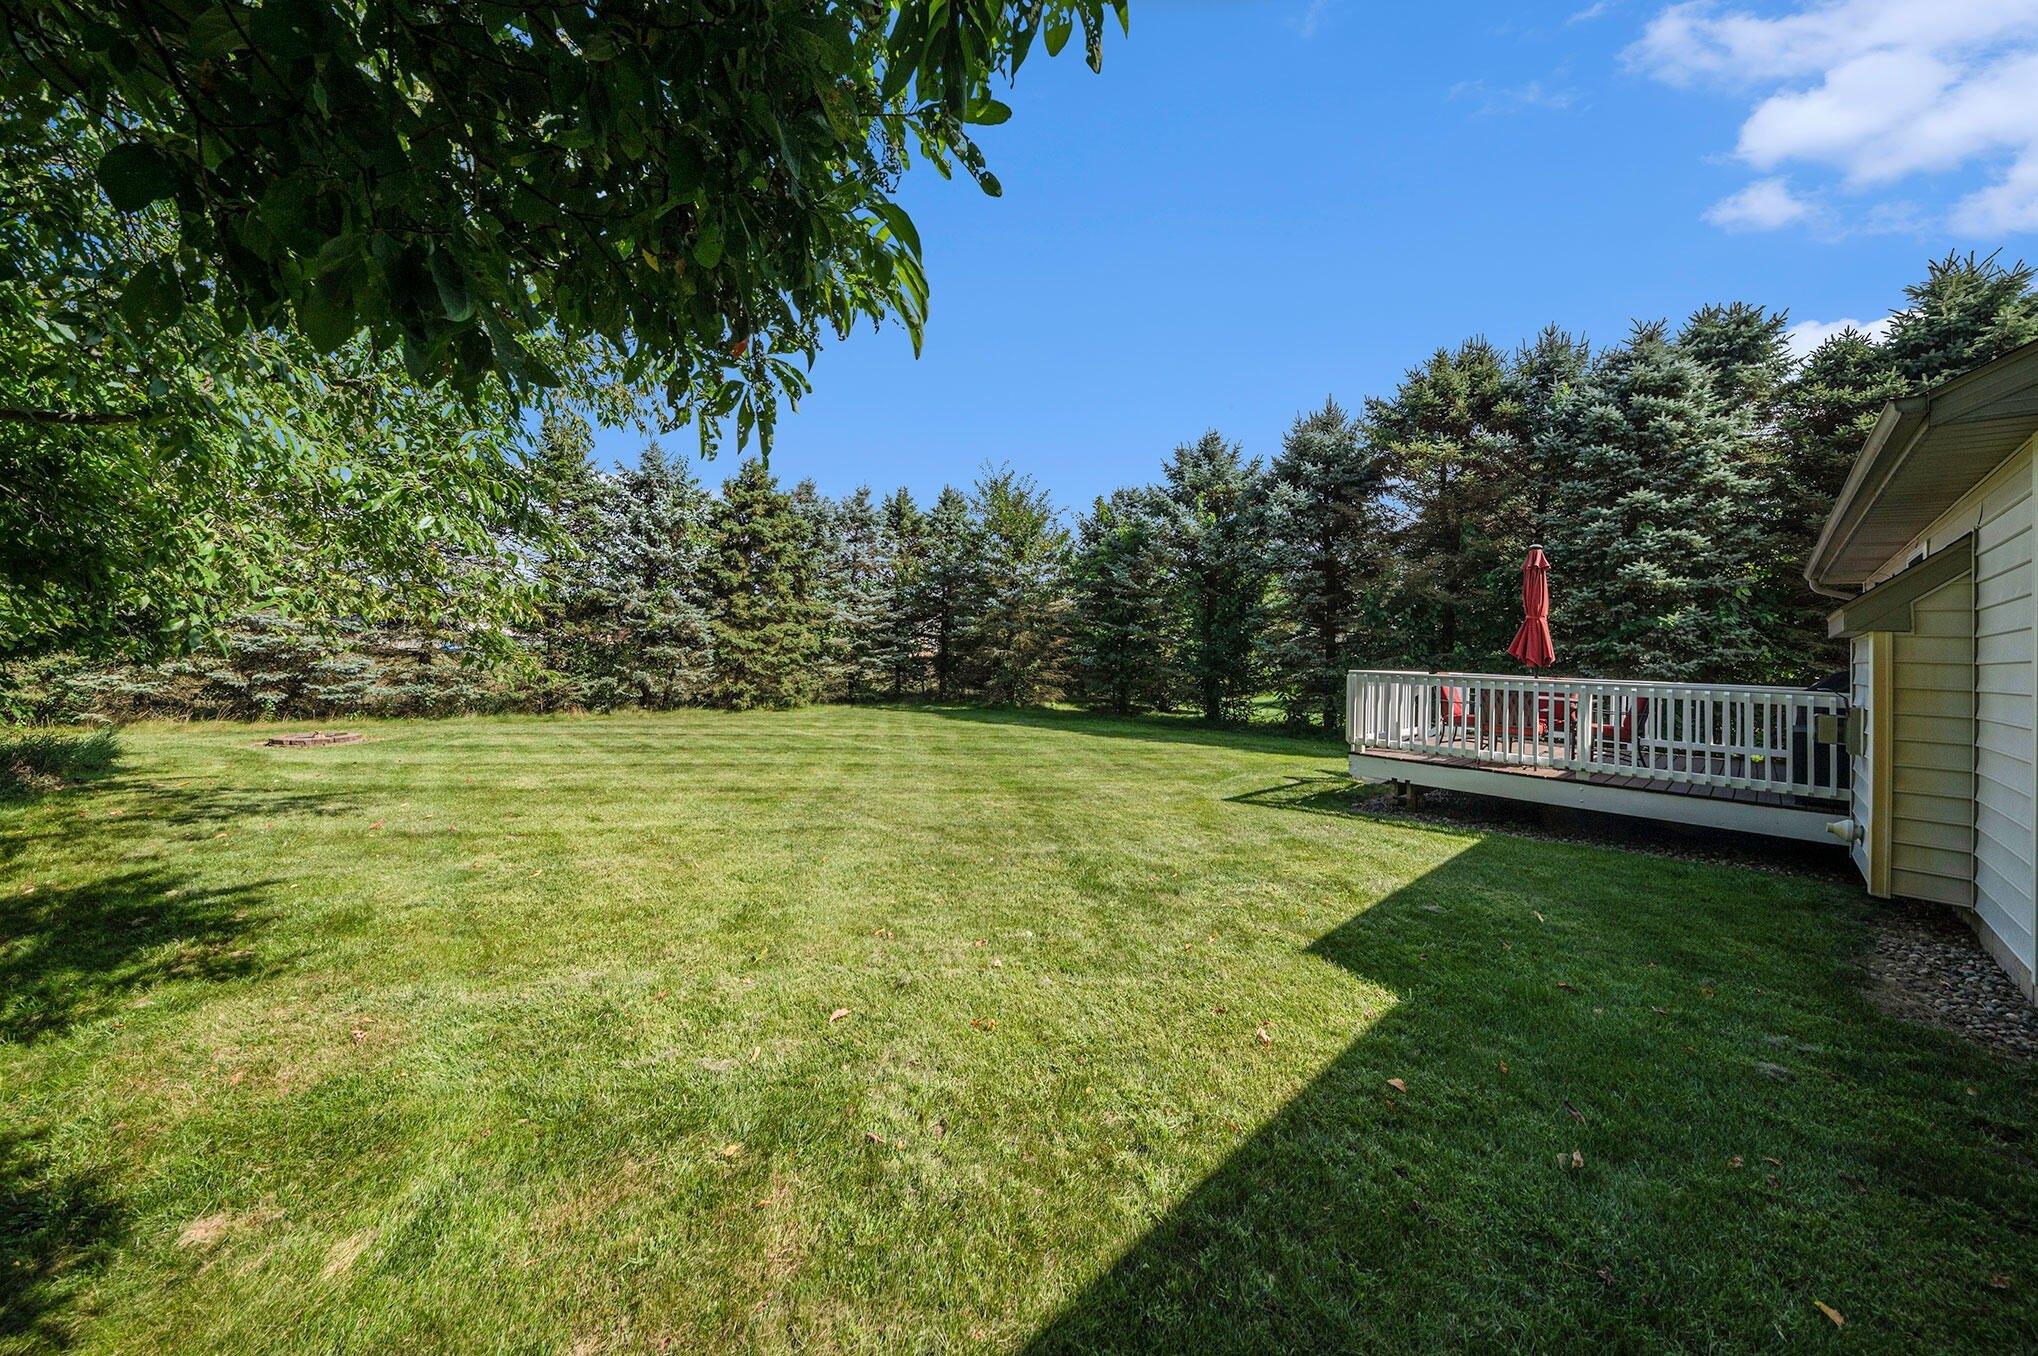
Sunrise view!!! Perched on a picturesque hill, this thoughtfully designed home at 7025 Eagle Heights Drive offers a blend of comfort, quality, and lake living. A dramatic two-story foyer welcomes you inside, along with a convenient half bath featuring a pedestal sink and custom Dennis Dahl cabinetry.nThe living room impresses with soaring vaulted ceilings, a stunning stone fireplace with brick surround, and expansive Andersen windows that bring in abundant natural light. The kitchen is both functional and stylish, featuring Glass Timber Valley cabinetry, granite countertops, a large center island, double ovens, heated ceramic tile floors, and a spacious pantry. The adjoining eating area opens to a deck through sliding doors--ideal for relaxing or entertaining.nThe upper floor primary suite is a peaceful retreat with two walls of windows and private deck access. The en-suite bath offers heated tile floors, a jetted tub, skylights, dual sinks, a walk-in closet, and built-in line storage.nThe walkout expands your living space with a cozy family room featuring built-in bookshelves, an exercise room with storage cabinets, a laundry area with folding counter, and a flexible bedroom or office with built-ins. Two additional generously sized bedrooms complete the home.nAdditional features include oak stairs, newer Andersen windows, EPS security system, whole-house generator, cement driveway, and a 2-car garage with polyurea flooring, built-in cabinets and workbench.nEnjoy the waterfro
Interior Details
2736
N/A
2
Has Heating:
Yes
Heating Type:
Forced Air With Air Conditioning
Has Cooling:
Yes
Cooling Type:
N/A
Has Fuel:
No
Fuel Type:
N/A
Has Basement:
No
Basement Type:
N/A
Has Flooring:
No
Flooring Type:
N/A
Has Fireplace:
Yes
Fireplace Type:
N/A
Property Details
24277
No
No
Type:
N/A
Location:
N/A
Status:
N/A
Number of Spaces:
N/A
N/A
N/A
N/A
N/A
N/A
N/A
N/A
Construction Details
Ranch
N/A
N/A
N/A
N/A
Tax History
Year
Amount
Land
Improvement
Percent Change
Assessment
2020
$7,294
$0
$0
--%
$235,600
2019
$7,704
$0
$0
--%
$252,500
2018
$6,868
$0
$0
--%
$246,600
2014
$-1
$0
$0
--%
$213,900
2014
$-1
$0
$0
--%
$205,100

Average Home Price in 49071
Nearby Properties
Zip Code
Price
Bed
Bath
Sqft
Lot
Sold Date
$307,605
$307,605
-- Beds
3 Baths
3,106 Sqft
37,897 Lot (sqft)
Sold 06/15/2026
$851,171
-- Beds
2 Baths
2,736 Sqft
24,277 Lot (sqft)
Sold 10/27/2026
$967,206
$967,206
-- Beds
4 Baths
3,058 Sqft
27,878 Lot (sqft)
Sold 10/26/2026