Member Features
Find Real Estate Bargain!
Full foreclosure details
Home value, equity and ownership info
Find homes priced below market
Get full access with a FREE Account
Already a member?
$875,000
Listing Price2beds
3.5baths
2,436sqft
4,661sqft lot
41 Eagle Dr, Littleton, CO 80123
Member Features
Find Real Estate Bargain!
Full foreclosure details
Home value, equity and ownership info
Find homes priced below market
Get full access with a FREE Account
Already a member?
For Sale
Off Market
Home type
Price / sqft
Year built
Home Details
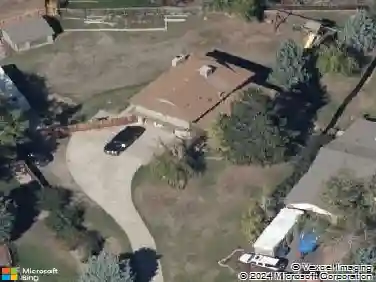
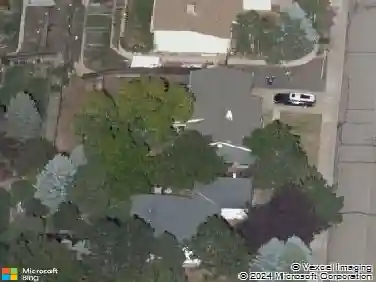
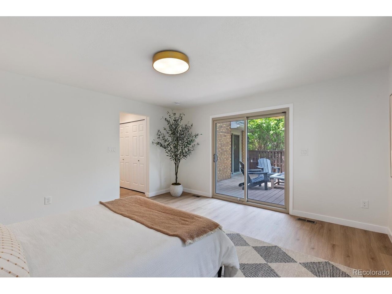
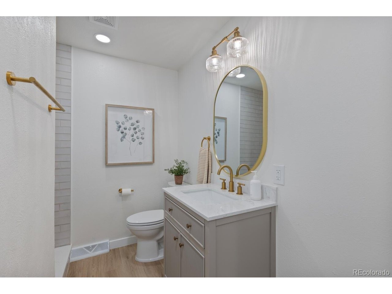
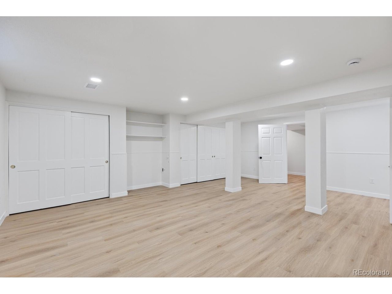
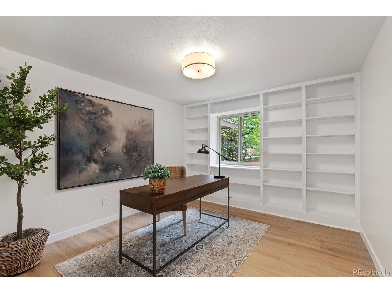
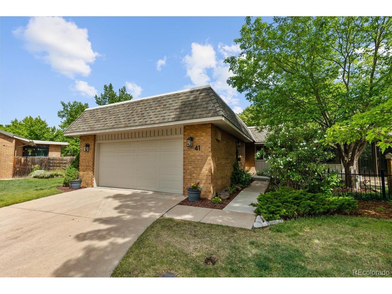
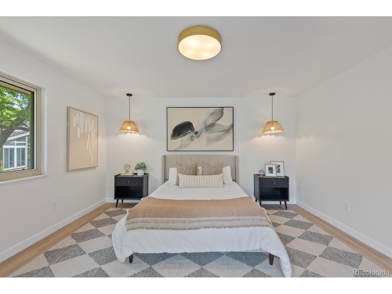
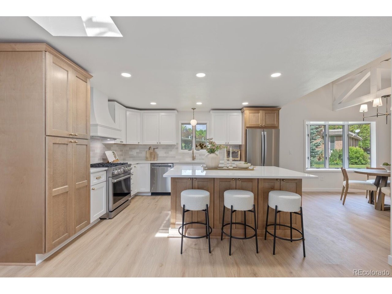
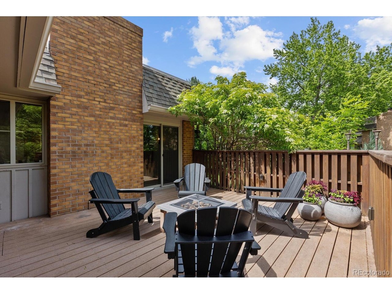
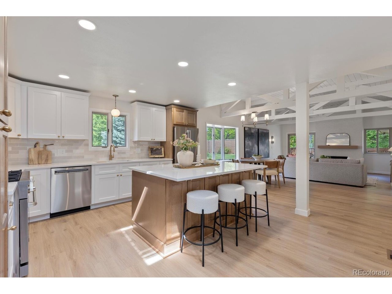
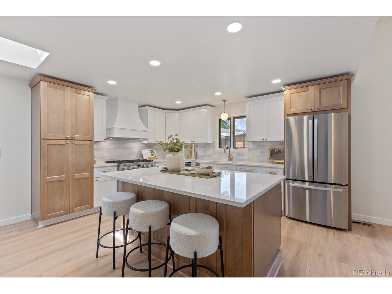
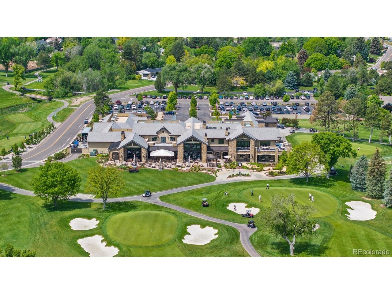
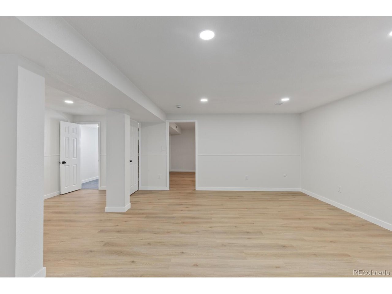
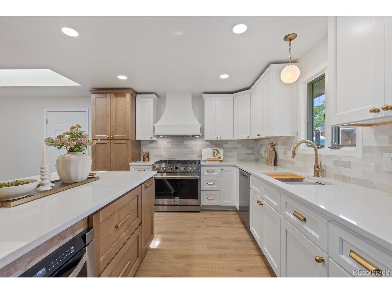
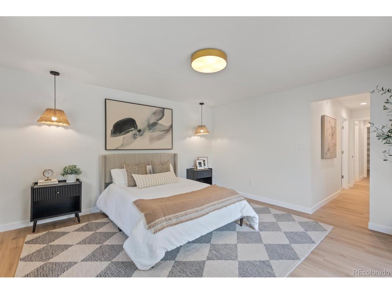
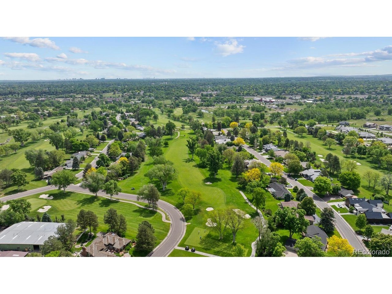
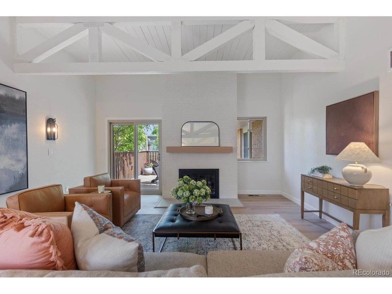
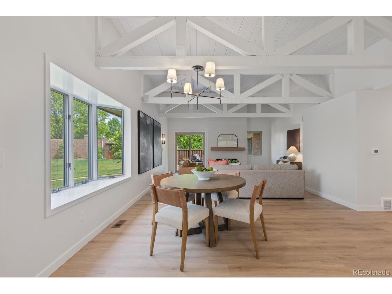
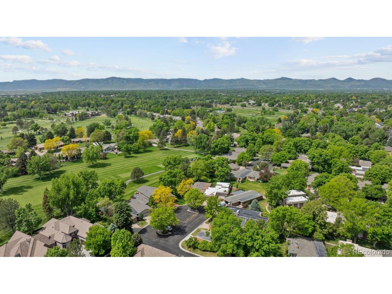
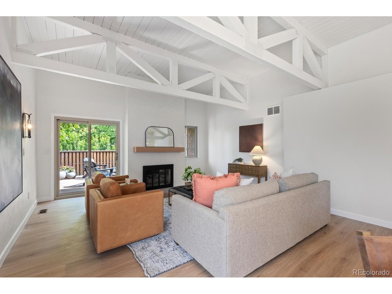
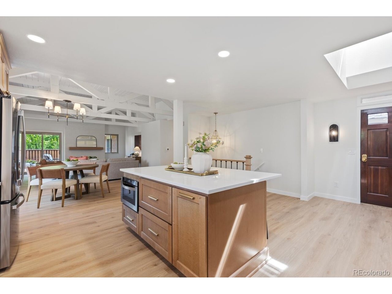
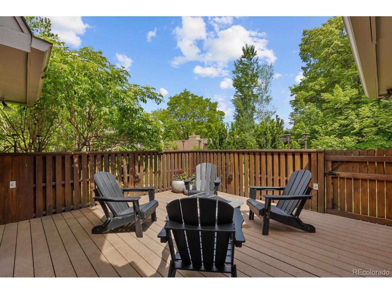
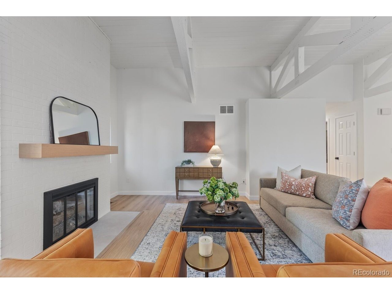
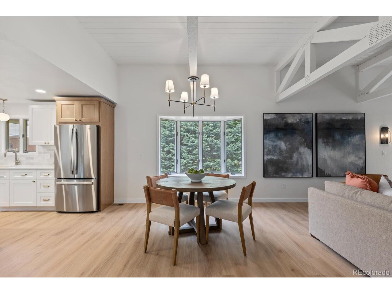
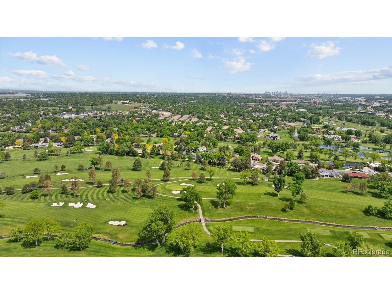
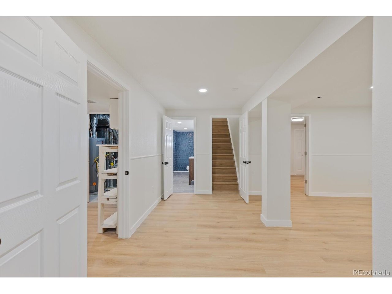
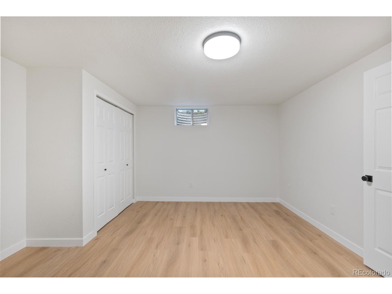
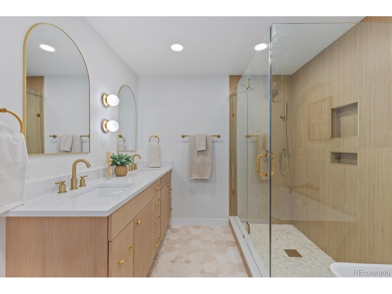
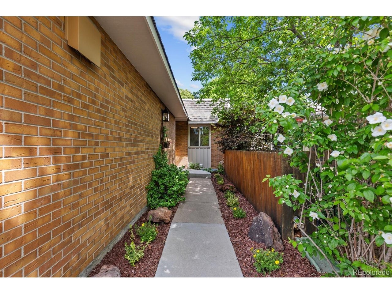
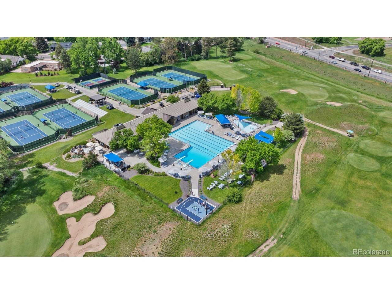
Stunning completely remodeled end unit located in the highly sought-after Columbine Villas, nestled against a private greenbelt with direct golf cart access to Columbine Country Club Golf Course. Flooded with natural light, every detail of this home has been thoughtfully curated by an interior designer. Step into the elegant kitchen featuring brand-new appliances, quartz countertops, a custom hood, and stylish cabinetry with ample space for a dining table. The bright, spacious vaulted great room offers a cozy gas fireplace and opens to a private patio-perfect for indoor-outdoor living. The serene primary suite is a true retreat with a sliding door to the gated patio, a custom closet system, and a luxurious five-piece spa-like bathroom adorned with white oak cabinetry. The main level also includes a secondary bedroom with built-ins, a beautifully updated full bathroom, and laundry room. Downstairs, the fully finished lower level offers a large great room with custom built-ins, a non-conforming bedroom, and a designer bathroom. Additional upgrades include a new air conditioning unit and furnace, ensuring year-round comfort. Lock and leave with the HOA providing shoveling to the front door and taking care of all the exterior landscaping. Don't miss out on this move in ready home! Conveniently located less than a mile from downtown Littleton shops and restaurants
Interior Details
2436
2
3.5
Has Heating:
Yes
Heating Type:
Forced Air With Air Conditioning
Has Cooling:
Yes
Cooling Type:
Central
Has Fuel:
Yes
Fuel Type:
Gas
Has Basement:
No
Basement Type:
Partial
Has Flooring:
No
Flooring Type:
N/A
Has Fireplace:
Yes
Fireplace Type:
N/A
Property Details
4661
No
No
Type:
Garage, Attached
Location:
N/A
Status:
N/A
Number of Spaces:
2
No
No
No
No
Yes
No
No
Construction Details
Ranch
Brick/stone (brick And/or Stone)
N/A
Flat
Composition Shingle
Tax History
Year
Amount
Land
Improvement
Percent Change
Assessment
2019
$2,873
$11,880
$22,680
--%
$34,560
2019
$2,873
$11,798
$22,523
--%
$34,321
2017
$1,714
$5,400
$19,246
--%
$24,646
2017
$1,714
$5,400
$19,246
--%
$24,646
2016
$1,493
$5,572
$17,074
--%
$22,646
2014
$1,400
$5,572
$15,426
--%
$20,998
2013
$1,383
$5,572
$15,426
--%
$20,998
2011
$2,414
$0
$0
--%
$20,780

Average Home Price in 80123
Nearby Properties
Zip Code
Price
Bed
Bath
Sqft
Lot
Sold Date
$875,000
$875,000
2 Beds
3.5 Baths
2,436 Sqft
4,661 Lot (sqft)
Sold 01/09/2026
$939,000
$939,000
2 Beds
3.5 Baths
2,558 Sqft
5,009 Lot (sqft)
Sold 12/05/2025
$975,000
$975,000
4 Beds
3 Baths
2,606 Sqft
5,271 Lot (sqft)
Sold 10/13/2026
$707,178
$707,178
2 Beds
3.5 Baths
2,731 Sqft
4,356 Lot (sqft)
Sold 10/27/2026
$1,330,521
$1,330,521
2 Beds
3 Baths
2,789 Sqft
4,356 Lot (sqft)
Sold 10/27/2026
$825,000
$825,000
2 Beds
3.5 Baths
2,581 Sqft
5,489 Lot (sqft)
Sold 09/05/2026