Member Features
Find Real Estate Bargain!
Full foreclosure details
Home value, equity and ownership info
Find homes priced below market
Get full access with a FREE Account
Already a member?
$525,000
Listing Price3beds
3.75baths
1,940sqft
9,441sqft lot
3020 Eagle Dr, Fort Collins, CO 80526
Member Features
Find Real Estate Bargain!
Full foreclosure details
Home value, equity and ownership info
Find homes priced below market
Get full access with a FREE Account
Already a member?
For Sale
Off Market
Home type
Price / sqft
Year built
Home Details

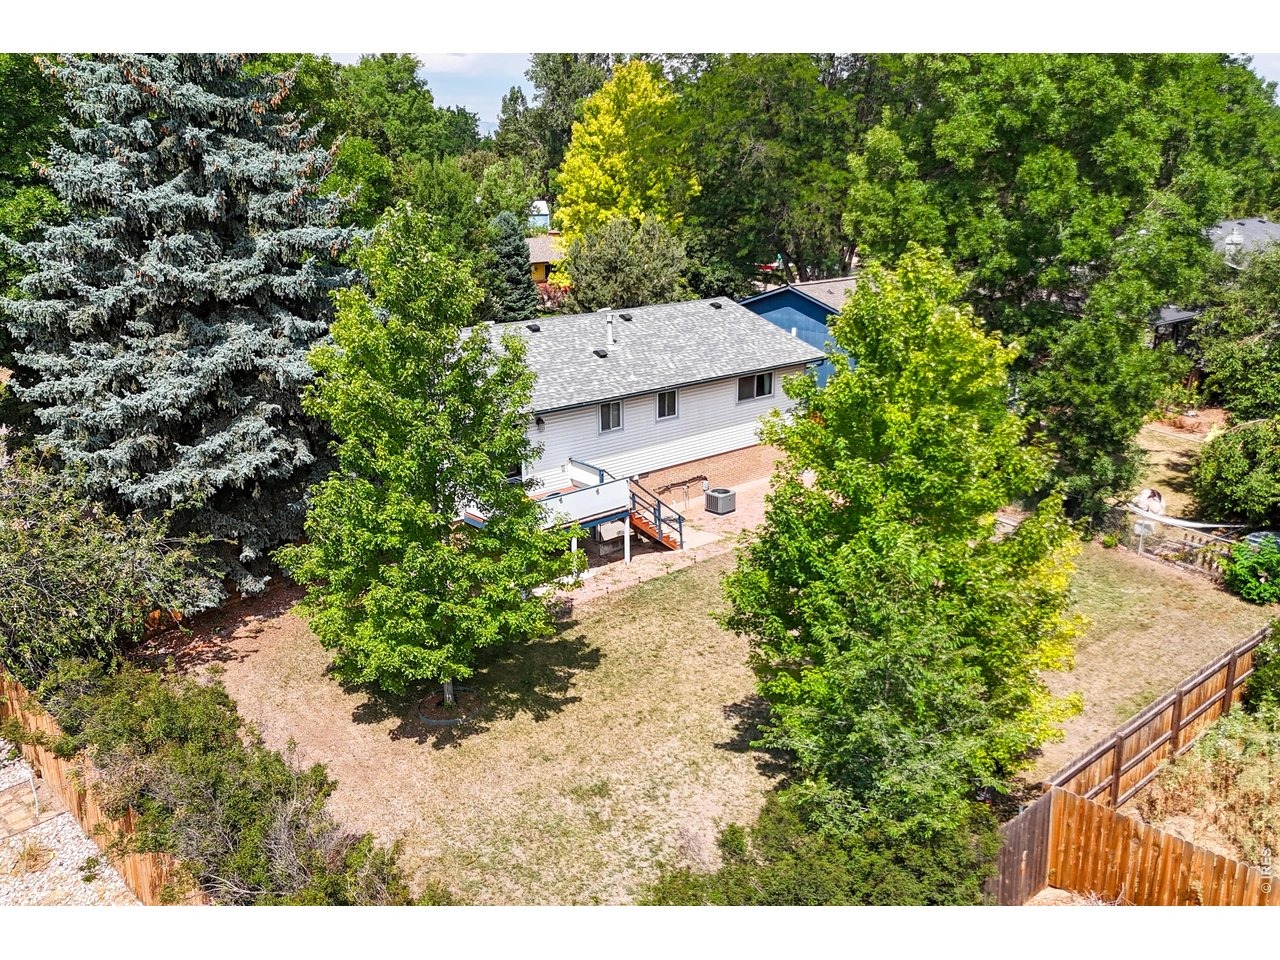
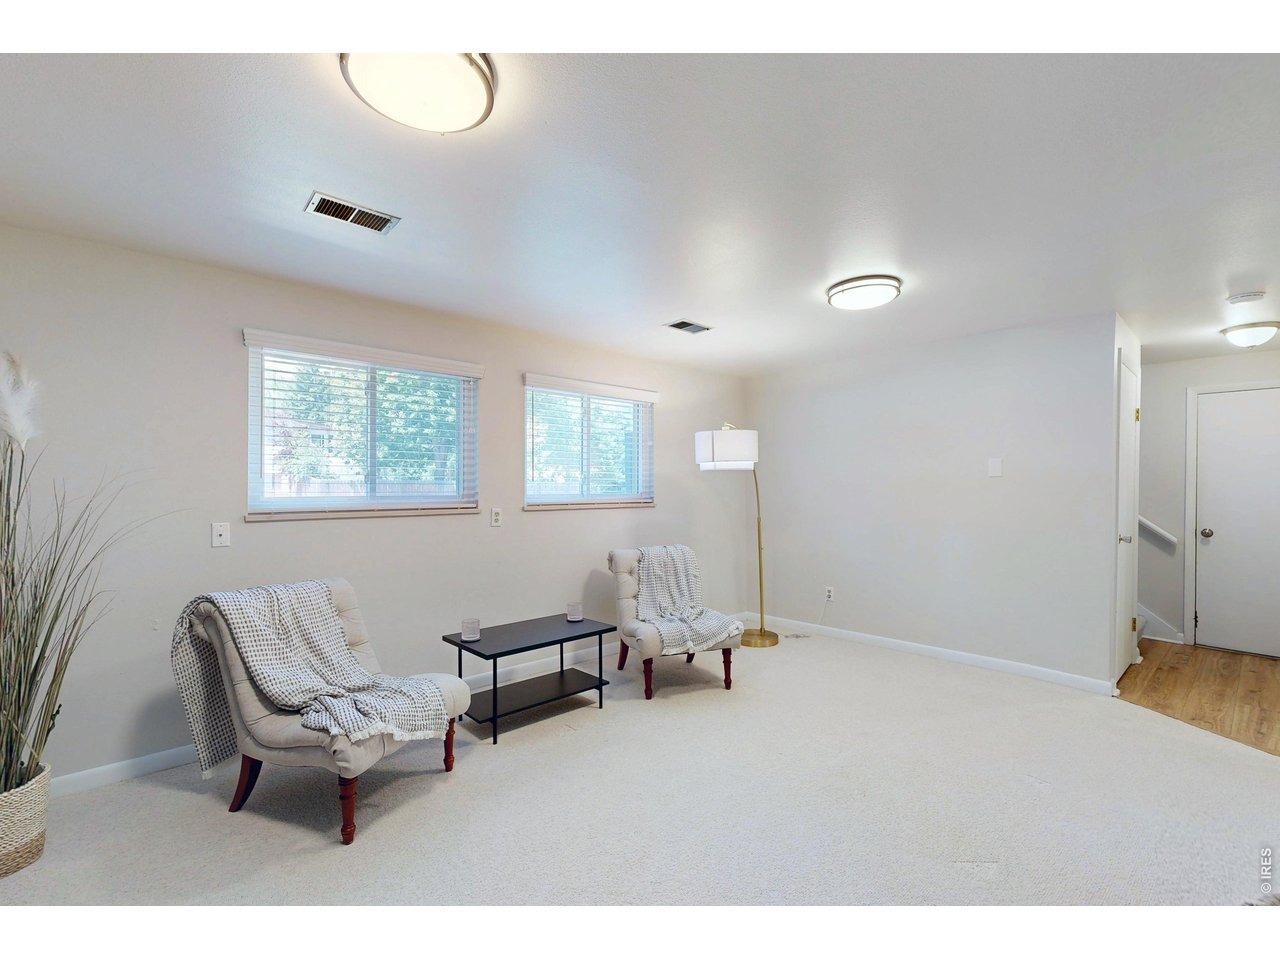
NEW PRICE REDUCTION...BELOW MARKET VALUE! Beautifully remodeled, 3020 Eagle Drive features an open floor plan with 4 bedrooms and 3 bathrooms in Fort Collins' established Meadowlark neighborhood. Enjoy an incredibly convenient location with easy access to everything Fort Collins has to offer. Fresh paint, new flooring and light fixtures give this charming home a bright, updated feel, while newer windows, a newer roof, a new hot water heater and radon mitigation system means many important improvements are already taken care of. Inside, the massive living room immediately sets this home apart. Filled with natural light and opening into the dining area, it's an incredible space to spread out, entertain or simply enjoy everyday life. The inviting kitchen features quartz countertops plus ample cabinetry and storage, while down the hall, the primary bedroom offers the privacy of its own ensuite bath. Downstairs, the walkout lower level adds even more living space with an updated family room and a cozy wood burning fireplace. Outside, the nearly quarter-acre corner lot offers a spacious fenced backyard with plenty of room to garden, entertain, play or make the space your own. All of this in a fantastic Midtown Fort Collins location close to parks, schools, trails, shopping and everything that makes this side of town so easy to love.
Interior Details
1940
3
3.75
Has Heating:
Yes
Heating Type:
Central
Has Cooling:
Yes
Cooling Type:
Central
Has Fuel:
Yes
Fuel Type:
Gas
Has Basement:
No
Basement Type:
Basement (unspecified)
Has Flooring:
No
Flooring Type:
N/A
Has Fireplace:
Yes
Fireplace Type:
N/A
Property Details
9441
Yes
Yes
Type:
Garage, Attached
Location:
N/A
Status:
N/A
Number of Spaces:
2
No
No
No
No
No
No
No
Construction Details
Bi-level
Wood Siding
N/A
Gable
Composition Shingle
Tax History
Year
Amount
Land
Improvement
Percent Change
Assessment
2019
$2,382
$2,860
$22,494
--%
$25,354
2019
$2,382
$2,860
$22,494
--%
$25,354
2018
$1,931
$2,880
$18,317
--%
$21,197
2017
$1,925
$2,880
$18,317
--%
$21,197
0
$0
$3,184
$14,591
--%
$17,775
2014
$1,479
$3,180
$13,040
--%
$16,220
2013
$1,480
$3,180
$13,040
--%
$16,220
2012
$1,460
$3,180
$12,470
--%
$15,650

Average Home Price in 80526
Nearby Properties
Zip Code
Price
Bed
Bath
Sqft
Lot
Sold Date
$616,041
3 Beds
3 Baths
1,958 Sqft
12,245 Lot (sqft)
Sold 08/22/2026
$587,309
$587,309
4 Beds
2 Baths
2,226 Sqft
12,562 Lot (sqft)
Sold 06/09/2026
$579,474
4 Beds
2 Baths
1,796 Sqft
7,721 Lot (sqft)
Sold 06/04/2026
$589,207
3 Beds
2.5 Baths
1,682 Sqft
12,068 Lot (sqft)
Sold 06/04/2026
$474,651
4 Beds
3.5 Baths
2,085 Sqft
7,680 Lot (sqft)
Sold 05/29/2026
$660,000
4 Beds
2 Baths
1,804 Sqft
9,426 Lot (sqft)
Sold 09/29/2026
$525,000
$525,000
3 Beds
3.75 Baths
1,940 Sqft
9,441 Lot (sqft)
Sold 08/14/2026
$590,000
3 Beds
3 Baths
2,160 Sqft
7,275 Lot (sqft)
Sold 09/29/2026
$624,735
4 Beds
3.75 Baths
1,828 Sqft
10,855 Lot (sqft)
Sold 10/05/2026