
Member Features
Find Real Estate Bargain!
Full foreclosure details
Home value, equity and ownership info
Find homes priced below market
Get full access with a FREE Account
Already a member?
$479,000
Listing Price3beds
2baths
1,291sqft
26,528sqft lot
48 Eagle Dr, Dudley, MA 01571
Member Features
Find Real Estate Bargain!
Full foreclosure details
Home value, equity and ownership info
Find homes priced below market
Get full access with a FREE Account
Already a member?
For Sale
Off Market
Home type
Price / sqft
Year built
Home Details
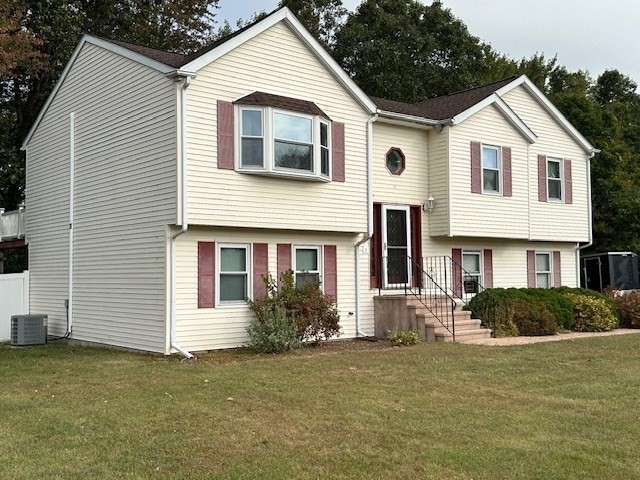
This four bedroom raised ranch style home is nestled back off the road in a sought after neighborhood.This home has a private fenced back yard with a deck overlooking the abutting conservation area .This home will be great for family gatherings with a firepit in the backyard and a finished family room down.The living room has an electric built in fireplace with hardwood floors and a bay window that allows the room to glow with light.The kitchen area has stone countertops and a slider to the back deck.All new paint and carpets done recently.The windows are apx 8 years old and the roof was done 9 years ago.Radon remediation system for air and water is installed as well as a water filtering system.The attic was remediated and insulation has been corrected. There are two outside sheds.
Interior Details
1291
3
2
Has Heating:
Yes
Heating Type:
Hot Water
Has Cooling:
Yes
Cooling Type:
N/A
Has Fuel:
Yes
Fuel Type:
Oil
Has Basement:
No
Basement Type:
Basement (unspecified)
Has Flooring:
No
Flooring Type:
N/A
Has Fireplace:
Yes
Fireplace Type:
N/A
Property Details
26528
No
No
Type:
N/A
Location:
N/A
Status:
N/A
Number of Spaces:
N/A
N/A
N/A
N/A
N/A
N/A
N/A
N/A
Construction Details
Raised Ranch
Aluminum/vinyl
N/A
Gable
Asphalt
Tax History
Year
Amount
Land
Improvement
Percent Change
Assessment
2021
$3,478
$76,800
$206,000
--%
$282,800
2020
$3,461
$72,300
$192,700
--%
$265,000
2018
$2,956
$72,300
$179,700
--%
$252,000
2017
$2,848
$72,300
$166,200
--%
$238,500
2016
$2,853
$71,800
$162,400
--%
$234,200
2014
$2,550
$71,200
$147,100
--%
$218,300
2013
$2,478
$71,200
$143,200
--%
$214,400

Average Home Price in 01571
Nearby Properties
Zip Code
Price
Bed
Bath
Sqft
Lot
Sold Date
$371,640
$371,640
3 Beds
1 Baths
1,381 Sqft
15,400 Lot (sqft)
Sold 08/27/2026
$479,000
$479,000
3 Beds
2 Baths
1,291 Sqft
26,528 Lot (sqft)
Sold 09/29/2026
$616,767
$616,767
3 Beds
2.5 Baths
1,326 Sqft
50,965 Lot (sqft)
Sold 10/06/2026
$352,649
$352,649
3 Beds
1 Baths
1,144 Sqft
9,000 Lot (sqft)
Sold 10/06/2026
$265,600
$265,600
3 Beds
2.5 Baths
1,344 Sqft
26,854 Lot (sqft)
Sold 09/29/2026




