
Member Features
Find Real Estate Bargain!
Full foreclosure details
Home value, equity and ownership info
Find homes priced below market
Get full access with a FREE Account
Already a member?
$570,000
Listing Price3beds
3.5baths
4,377sqft
16,350sqft lot
214 Eagle Crest Ct, Fort Wayne, IN 46845
Member Features
Find Real Estate Bargain!
Full foreclosure details
Home value, equity and ownership info
Find homes priced below market
Get full access with a FREE Account
Already a member?
For Sale
Off Market
Home type
Price / sqft
Year built
Home Details
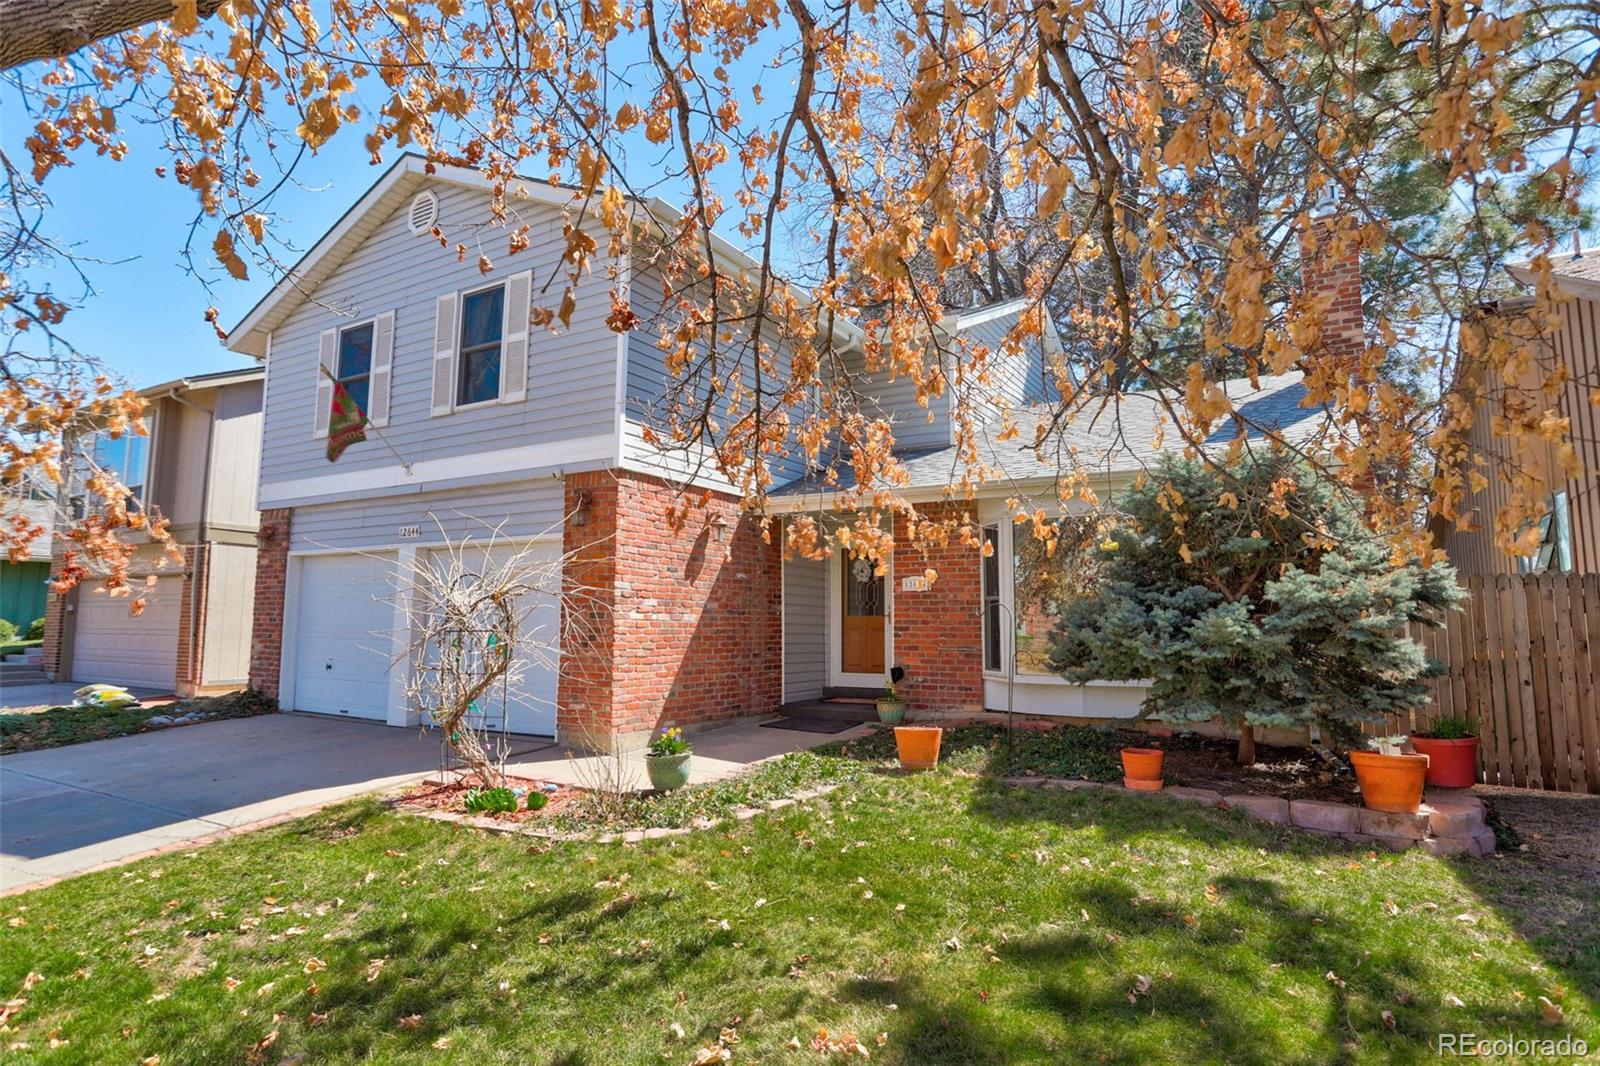
Welcome to your tranquil move-in ready retreat, where community thrives and traffic fades away. Step inside to discover the remodeled kitchen, offering elegant granite countertops, soft-closure drawers, and pullout shelves. The breakfast bar provides a perfect spot for morning coffee or casual meals. Adjacent to the kitchen are the breakfast nook and dining room, seamlessly connected for easy entertaining. Gather in the extended family room, complete with a cozy fireplace, ideal for family bonding and entertaining. Natural light pours in through triple-pane windows, illuminating the space and enhancing energy efficiency. Descend to the remodeled basement, featuring versatile vinyl plank flooring and ample space for various activities. Recent upgrades, including a new water heater installed in December 2023, ensure year-round comfort. The large master bedroom awaits, boasting a stylish ensuite adorned with subway tile accents for added charm and sophistication. Unwind in the living room, graced with a vaulted ceiling and gas fireplace, creating a cozy ambiance for chilly evenings. Outside, mature trees provide shade in the backyard oasis, leading to a tranquil greenbelt. Indulge in resort-style amenities, including a clubhouse, pool, beach volleyball court, tennis, and pickleball courtsall conveniently located within the community. Convenient access to 9 Mile Station connects you to light rail, RTD, and interstate access. Additional features include new carpeting, hardwood flo
Interior Details
4377
3
3.5
Has Heating:
Yes
Heating Type:
Central
Has Cooling:
Yes
Cooling Type:
Central
Has Fuel:
Yes
Fuel Type:
Gas
Has Basement:
No
Basement Type:
Partial
Has Flooring:
No
Flooring Type:
N/A
Has Fireplace:
Yes
Fireplace Type:
N/A
Property Details
16350
Yes
Yes
Type:
Garage, Attached
Location:
N/A
Status:
N/A
Number of Spaces:
4
No
No
No
No
Yes
No
No
Construction Details
N/A
Brick/stone (brick And/or Stone)
N/A
N/A
Asphalt
Tax History
Year
Amount
Land
Improvement
Percent Change
Assessment
2019
$7,170
$49,700
$301,300
--%
$351,000
2018
$2,980
$49,700
$291,900
--%
$341,600
2017
$2,842
$49,700
$238,900
--%
$288,600
2016
$2,880
$49,700
$234,500
--%
$284,200
2016
$2,880
$49,700
$235,900
--%
$285,600

Average Home Price in 46845
Nearby Properties
Zip Code
Price
Bed
Bath
Sqft
Lot
Sold Date
$651,738
4 Beds
3.5 Baths
4,276 Sqft
13,818 Lot (sqft)
Sold 07/28/2026
$427,095
$427,095
3 Beds
3.5 Baths
4,680 Sqft
11,760 Lot (sqft)
Sold 06/24/2026
$--
3 Beds
2.5 Baths
4,178 Sqft
11,760 Lot (sqft)
Sold 04/29/2026
$570,000
3 Beds
3.5 Baths
4,377 Sqft
16,350 Lot (sqft)
Sold 10/06/2026






