Member Features
Find Real Estate Bargain!
Full foreclosure details
Home value, equity and ownership info
Find homes priced below market
Get full access with a FREE Account
Already a member?
$499,900
Listing Price4beds
3baths
2,383sqft
9,380sqft lot
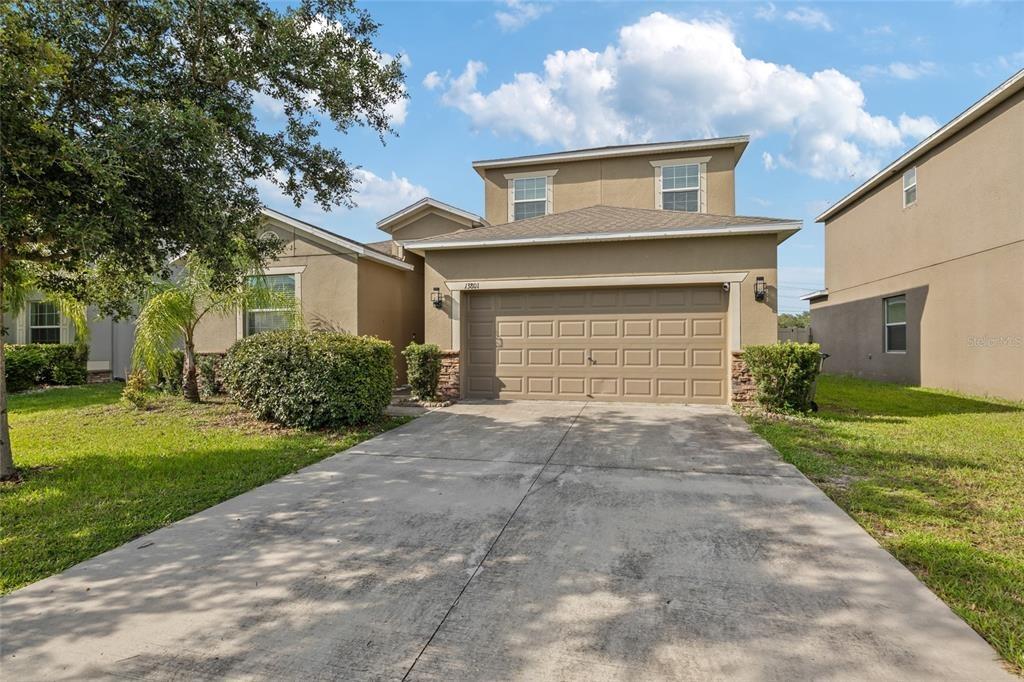
11027 Eagle Bend Dr, Hudson, FL 34667
Member Features
Find Real Estate Bargain!
Full foreclosure details
Home value, equity and ownership info
Find homes priced below market
Get full access with a FREE Account
Already a member?
For Sale
Off Market
Home type
Price / sqft
Year built
Home Details
Luxury Estate Home Overlooking Golf Course and Ponds. This Customized Kent IV Model offers all the Amenities and Up-Grades one would expect: Double Door Entry with Storm Doors; Opening to Foyer and Living Room; Recently Remodeled Gourmet Kitchen with SS Appliances/Granite Counters/Closet Pantry/Recessed & Pendant Lighting; Roomy Family Room with Sliders to Lanai; Breakfast Nook with Aquarium Window; Spacious Master Suite with TWO Walk-in Closets; Spa Bathroom Remodeled to include dual sinks/granite counters/Custom Room-size Walk-in Shower; Two Bedroom Guest Suite with Up-Dated Separate Full Bath (New No Lip Walk-in Shower); 4th Bedroom/Office with Engineered Wood Flooring; Remodeled Half-Bath off Kitchen; Laundry Room with Utility Tub and Storage Closets and Shelves; Attached 3 Car Garage with pull-down Attic Access; Large Covered Screened Lanai and Pool Area with Views of Golf Course and Ponds with CAT 5 Hurricane Drop-Down Screens. New Roof - 2022; New Hot Water - 2022 and Water Softener 2022; Hurricane Shutters and Tinted Windows. Heritage Pines is a Nature Coast Florida Premier Gated Adult Golf Course Community Conveniently Located to Tampa and Tampa Airports/Restaurants/Beaches/Theaters/Museums. Heritage Pines Offers Restaurant/Lounge/Craft Room/Billiards/Tennis/Pickle Ball/Exercise Room/Performing Arts Center/Heated Olympic Pool and Separate Jacuzzi; Golf Course....Activities for ALL Interests. Make an Appointment Today....Easy to Show.
Interior Details
2383
4
3
Has Heating:
Yes
Heating Type:
Forced Air With Air Conditioning
Has Cooling:
Yes
Cooling Type:
Central
Has Fuel:
Yes
Fuel Type:
Electric
Has Basement:
No
Basement Type:
N/A
Has Flooring:
No
Flooring Type:
Carpet
Has Fireplace:
Yes
Fireplace Type:
N/A
Property Details
9380
No
No
Type:
Driveway Concrete
Location:
N/A
Status:
N/A
Number of Spaces:
0
No
No
No
No
Yes
No
No
Construction Details
N/A
Concrete Block
N/A
Gable/hip
Asphalt
Tax History
Year
Amount
Land
Improvement
Percent Change
Assessment
2019
$2,596
$0
$0
--%
$167,840
2018
$2,598
$0
$0
--%
$164,711
2017
$2,586
$0
$0
--%
$161,323
2016
$2,575
$0
$0
--%
$158,005
2015
$2,607
$0
$0
--%
$158,162
2013
$2,503
$0
$0
--%
$153,362
2012
$2,377
$0
$0
--%
$177,890

Average Home Price in 34667
Nearby Properties
Zip Code
Price
Bed
Bath
Sqft
Lot
Sold Date
$294,098
$294,098
-- Beds
2 Baths
2,057 Sqft
11,302 Lot (sqft)
Sold 10/12/2026
$345,089
$345,089
-- Beds
2 Baths
2,441 Sqft
8,629 Lot (sqft)
Sold 10/08/2026
$287,426
$287,426
-- Beds
2 Baths
2,057 Sqft
7,581 Lot (sqft)
Sold 08/12/2026
$293,994
-- Beds
2 Baths
2,102 Sqft
5,469 Lot (sqft)
Sold 07/25/2026
$365,408
$365,408
-- Beds
2 Baths
2,092 Sqft
7,820 Lot (sqft)
Sold 06/17/2026
$292,799
$292,799
-- Beds
2 Baths
2,135 Sqft
7,307 Lot (sqft)
Sold 06/04/2026
$262,291
$262,291
-- Beds
2 Baths
2,207 Sqft
5,850 Lot (sqft)
Sold 06/04/2026
$253,297
-- Beds
2 Baths
2,278 Sqft
8,764 Lot (sqft)
Sold 10/26/2026
$275,000
$275,000
3 Beds
2 Baths
2,078 Sqft
10,601 Lot (sqft)
Sold 09/29/2026