Member Features
Find Real Estate Bargain!
Full foreclosure details
Home value, equity and ownership info
Find homes priced below market
Get full access with a FREE Account
Already a member?
$149,990
Listing Price3beds
2baths
1,256sqft
6,970sqft lot
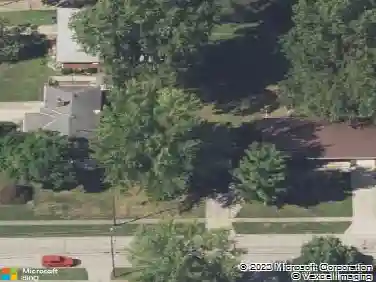
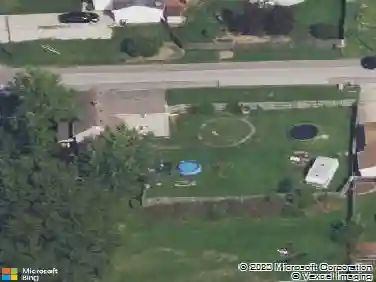
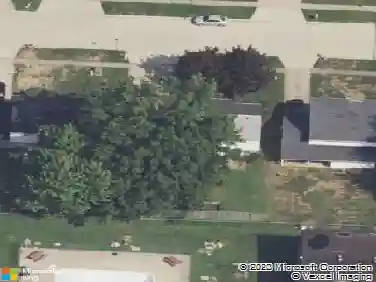
3242 Eagle Ave, Lorain, OH 44055
Member Features
Find Real Estate Bargain!
Full foreclosure details
Home value, equity and ownership info
Find homes priced below market
Get full access with a FREE Account
Already a member?
For Sale
Off Market
Home type
Price / sqft
Year built
Home Details
Fully updated 3-bedroom, 2-bath ranch ready for move-in!nUpon entering, you will be invited into the great room with a large window and plenty of natural light. The open kitchen is brand new, including quartz countertops, an island, all-new cabinets, and stainless steel appliances. Luxury vinyl flooring, recessed lighting, and fresh paint run throughout the main living areas.nnBoth full bathrooms have been completely renovatedone with a double vanity, tiled tub surround, and dark finishes, the other with a shower and single vanity. The master bedroom has high ceilings, recessed lighting, luxury vinyl flooring, fresh paint, and a private bathroom. The two additional bedrooms have new carpet, fresh paint, and updated lighting.nnThis home is located near schools, parks, and local shopping. Its also close to major roads and freeways for an easy commute. Lakeview Park and the Lorain Palace Theatre are just a short drive away, offering nearby recreation and entertainment.
Interior Details
1256
3
2
Has Heating:
Yes
Heating Type:
Baseboard
Has Cooling:
Yes
Cooling Type:
None
Has Fuel:
Yes
Fuel Type:
Gas
Has Basement:
No
Basement Type:
Full
Has Flooring:
No
Flooring Type:
N/A
Has Fireplace:
Yes
Fireplace Type:
N/A
Property Details
6970
Yes
No
Type:
N/A
Location:
N/A
Status:
N/A
Number of Spaces:
N/A
No
No
No
No
Yes
No
No
Construction Details
Conventional
Aluminum/vinyl
N/A
N/A
N/A
Tax History
Year
Amount
Land
Improvement
Percent Change
Assessment
2019
$1,082
$2,835
$15,211
--%
$18,046
2018
$1,082
$2,835
$15,211
--%
$18,046
2017
$846
$1,418
$11,883
--%
$13,301
2016
$839
$1,418
$11,883
--%
$13,301
2015
$793
$1,418
$11,883
--%
$13,301
2013
$785
$1,418
$11,883
--%
$13,301
2011
$859
$1,855
$16,555
--%
$18,410

Average Home Price in 44055
Nearby Properties
Zip Code
Price
Bed
Bath
Sqft
Lot
Sold Date
$130,629
$130,629
3 Beds
1.5 Baths
1,125 Sqft
6,970 Lot (sqft)
Sold 09/23/2026
$47,705
$47,705
4 Beds
1 Baths
1,428 Sqft
3,485 Lot (sqft)
Sold 10/27/2026
$140,165
$140,165
3 Beds
1.5 Baths
1,326 Sqft
6,970 Lot (sqft)
Sold 10/27/2026
$72,581
$72,581
3 Beds
1 Baths
1,442 Sqft
6,534 Lot (sqft)
Sold 10/27/2026
$149,990
$149,990
3 Beds
2 Baths
1,256 Sqft
6,970 Lot (sqft)
Sold 10/27/2026
$67,544
$67,544
3 Beds
1 Baths
1,120 Sqft
6,970 Lot (sqft)
Sold 10/26/2026
$106,184
$106,184
4 Beds
2 Baths
1,442 Sqft
5,663 Lot (sqft)
Sold 10/26/2026
$139,365
$139,365
3 Beds
1.5 Baths
1,123 Sqft
9,583 Lot (sqft)
Sold 10/26/2026
$58,281
3 Beds
1 Baths
1,109 Sqft
4,356 Lot (sqft)
Sold 10/27/2026