


Member Features
Find Real Estate Bargain!
Full foreclosure details
Home value, equity and ownership info
Find homes priced below market
Get full access with a FREE Account
Already a member?
$1,995,000
Listing Price5beds
1.75baths
3,370sqft
13,344sqft lot
10 Dylan Ct, Dillon, CO 80435
Member Features
Find Real Estate Bargain!
Full foreclosure details
Home value, equity and ownership info
Find homes priced below market
Get full access with a FREE Account
Already a member?
For Sale
Off Market
Home type
Price / sqft
Year built
Home Details
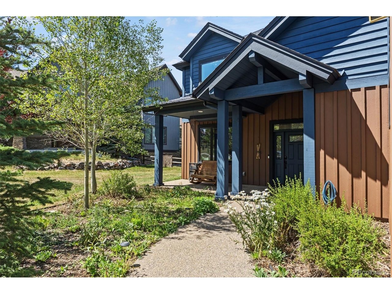
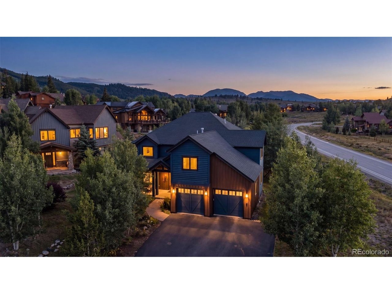
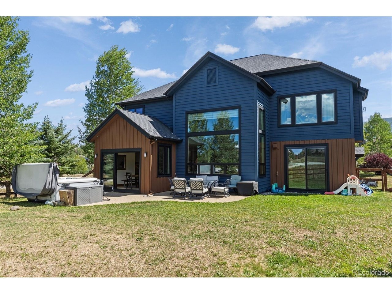
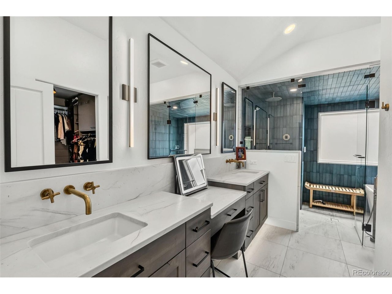
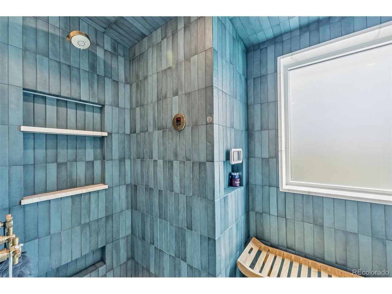
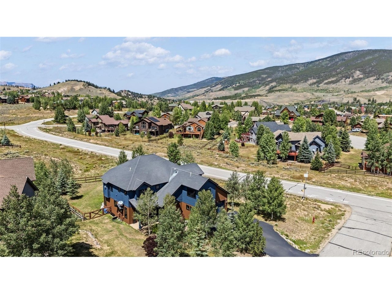
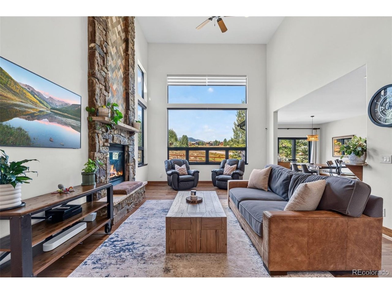
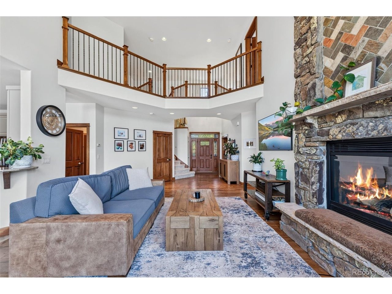
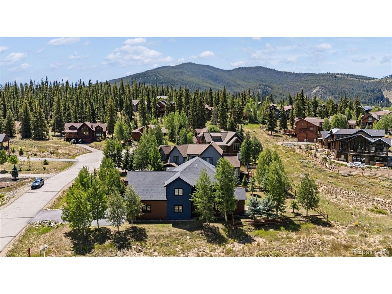
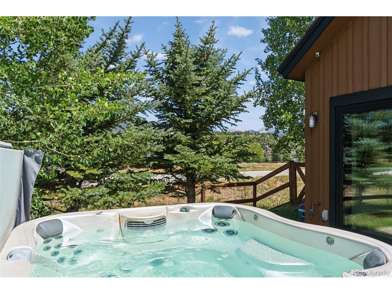
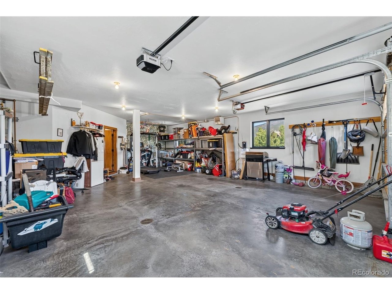
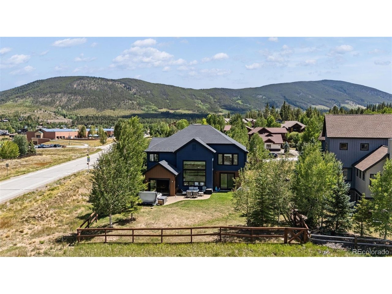
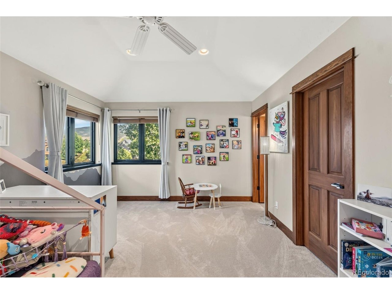
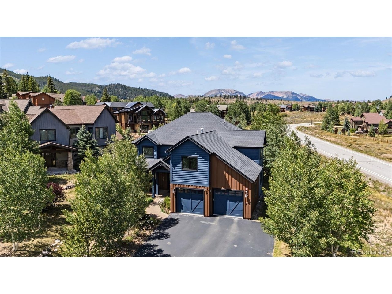
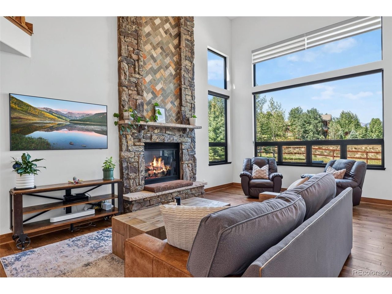
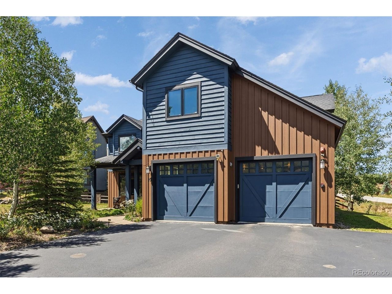
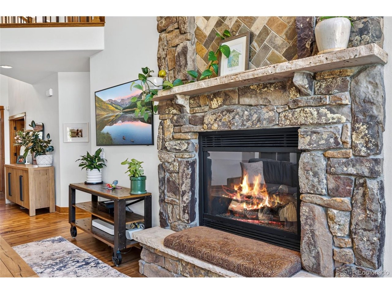
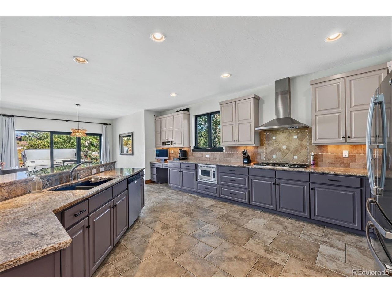
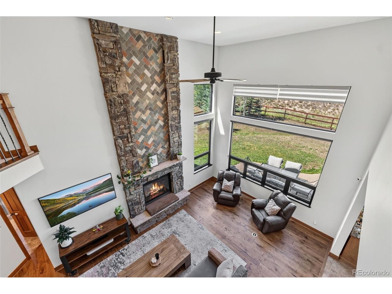
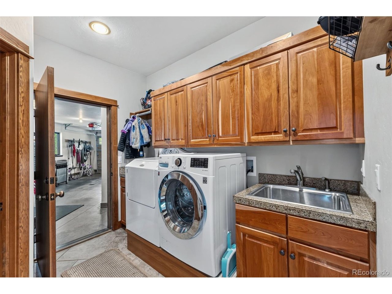
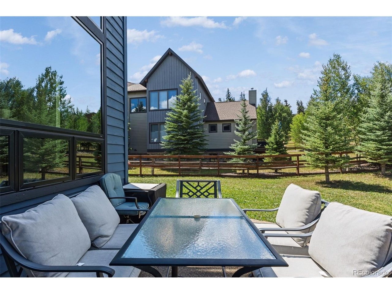
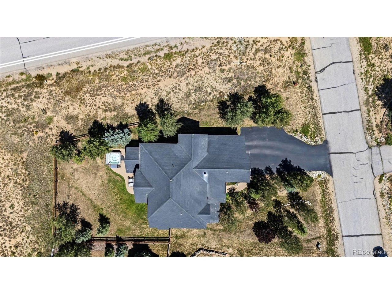
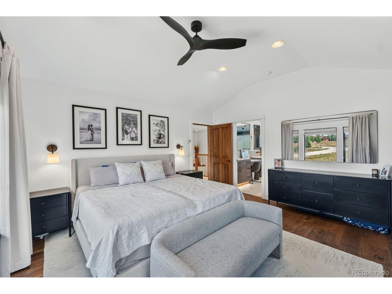
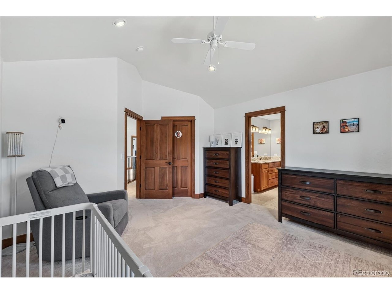
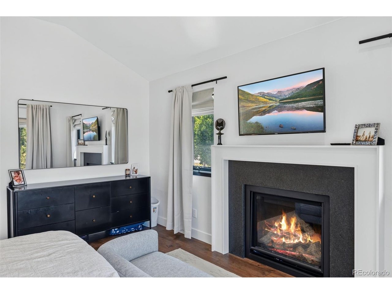
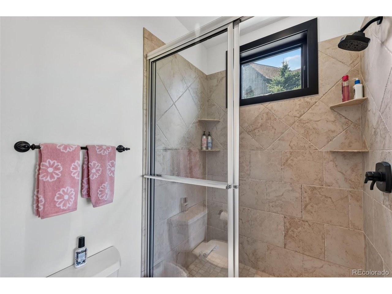
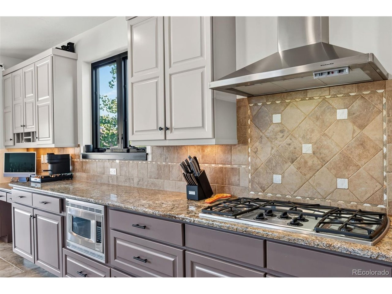
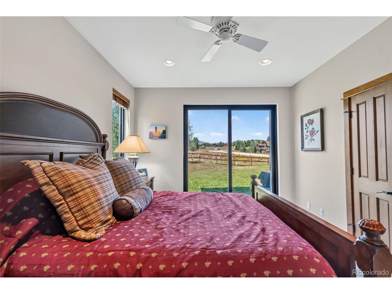
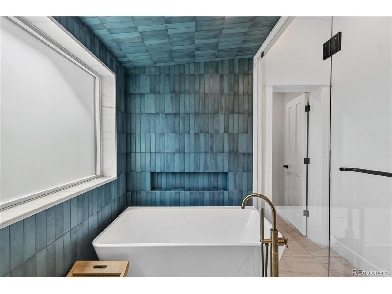
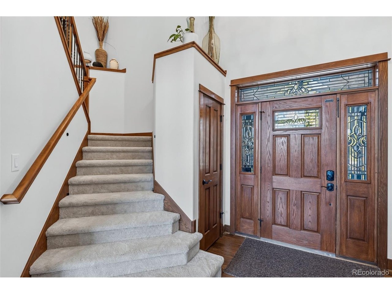
This spacious 5-bedroom, 3-bathroom home offers 3,370 square feet of thoughtfully designed living space and mountain views. Built in 2006, the home has been extensively refreshed and is truly move-in ready.nStep inside to an open floor plan featuring a large kitchen that flows seamlessly into the living and dining areas - perfect for entertaining and gatherings. Additional living space gives you room to spread out, whether that's a second family room / games room, that offers exceptional flexibility and can easily serve as the 5th bedroom. The main-level office offers the same versatility, making this floor plan one of the most adaptable you'll find in the area.nThe primary suite features a fully remodeled bathroom (2024) with an enclosed shower/steam/soaking tub room. Outfitted with a Mr. Steam unit. Fresh interior paint throughout gives the entire home a bright, updated feel. New carpet this summer and all-new windows (2025) add comfort, efficiency, and peace of mind. Outside, a new exterior stain gives the home great curb appeal, while the large fenced yard and hot tub create the perfect spot to relax and take in the mountain scenery after a day on the slopes or trails.nCar and gear storage won't be an issue with the oversized 3-car tandem garage, offering 809 square feet - plenty of room for vehicles, skis, bikes, and all your mountain toys.
Interior Details
3370
5
1.75
Has Heating:
Yes
Heating Type:
Radiant
Has Cooling:
No
Cooling Type:
N/A
Has Fuel:
No
Fuel Type:
N/A
Has Basement:
No
Basement Type:
N/A
Has Flooring:
No
Flooring Type:
N/A
Has Fireplace:
Yes
Fireplace Type:
N/A
Property Details
13344
Yes
Yes
Type:
Garage, Attached
Location:
N/A
Status:
N/A
Number of Spaces:
3
N/A
N/A
N/A
N/A
N/A
N/A
N/A
Construction Details
Bi-level
Wood Siding
N/A
Gable
Asphalt
Tax History
Year
Amount
Land
Improvement
Percent Change
Assessment
2019
$3,814
$0
$0
--%
$70,049
2019
$3,814
$0
$0
--%
$60,715
2018
$3,436
$0
$0
--%
$60,715
2017
$3,161
$0
$0
--%
$55,681

Average Home Price in 80435
Nearby Properties
Zip Code
Price
Bed
Bath
Sqft
Lot
Sold Date
$1,556,350
$1,556,350
4 Beds
5 Baths
2,953 Sqft
12,117 Lot (sqft)
Sold 10/28/2026
$1,545,147
$1,545,147
4 Beds
2 Baths
3,478 Sqft
14,810 Lot (sqft)
Sold 10/27/2026
$2,107,345
$2,107,345
5 Beds
3.75 Baths
3,062 Sqft
13,809 Lot (sqft)
Sold 06/08/2026
$1,566,000
$1,566,000
6 Beds
4 Baths
3,138 Sqft
14,374 Lot (sqft)
Sold 09/29/2026
$1,995,000
$1,995,000
5 Beds
1.75 Baths
3,370 Sqft
13,344 Lot (sqft)
Sold 09/28/2026
$1,850,000
$1,850,000
4 Beds
4 Baths
3,835 Sqft
14,667 Lot (sqft)
Sold 10/26/2026
$1,946,000
$1,946,000
4 Beds
4 Baths
3,460 Sqft
12,034 Lot (sqft)
Sold 09/29/2026
$1,840,134
$1,840,134
4 Beds
3.25 Baths
3,601 Sqft
12,009 Lot (sqft)
Sold 10/26/2026
$2,200,000
$2,200,000
4 Beds
4 Baths
3,624 Sqft
12,409 Lot (sqft)
Sold 09/29/2026





