Member Features
Find Real Estate Bargain!
Full foreclosure details
Home value, equity and ownership info
Find homes priced below market
Get full access with a FREE Account
Already a member?
$589,999
Listing Price4beds
3baths
1,876sqft
10,000sqft lot
11310 Duxbury Dr, Upper Marlboro, MD 20774
Member Features
Find Real Estate Bargain!
Full foreclosure details
Home value, equity and ownership info
Find homes priced below market
Get full access with a FREE Account
Already a member?
For Sale
Off Market
Home type
Price / sqft
Year built
Home Details
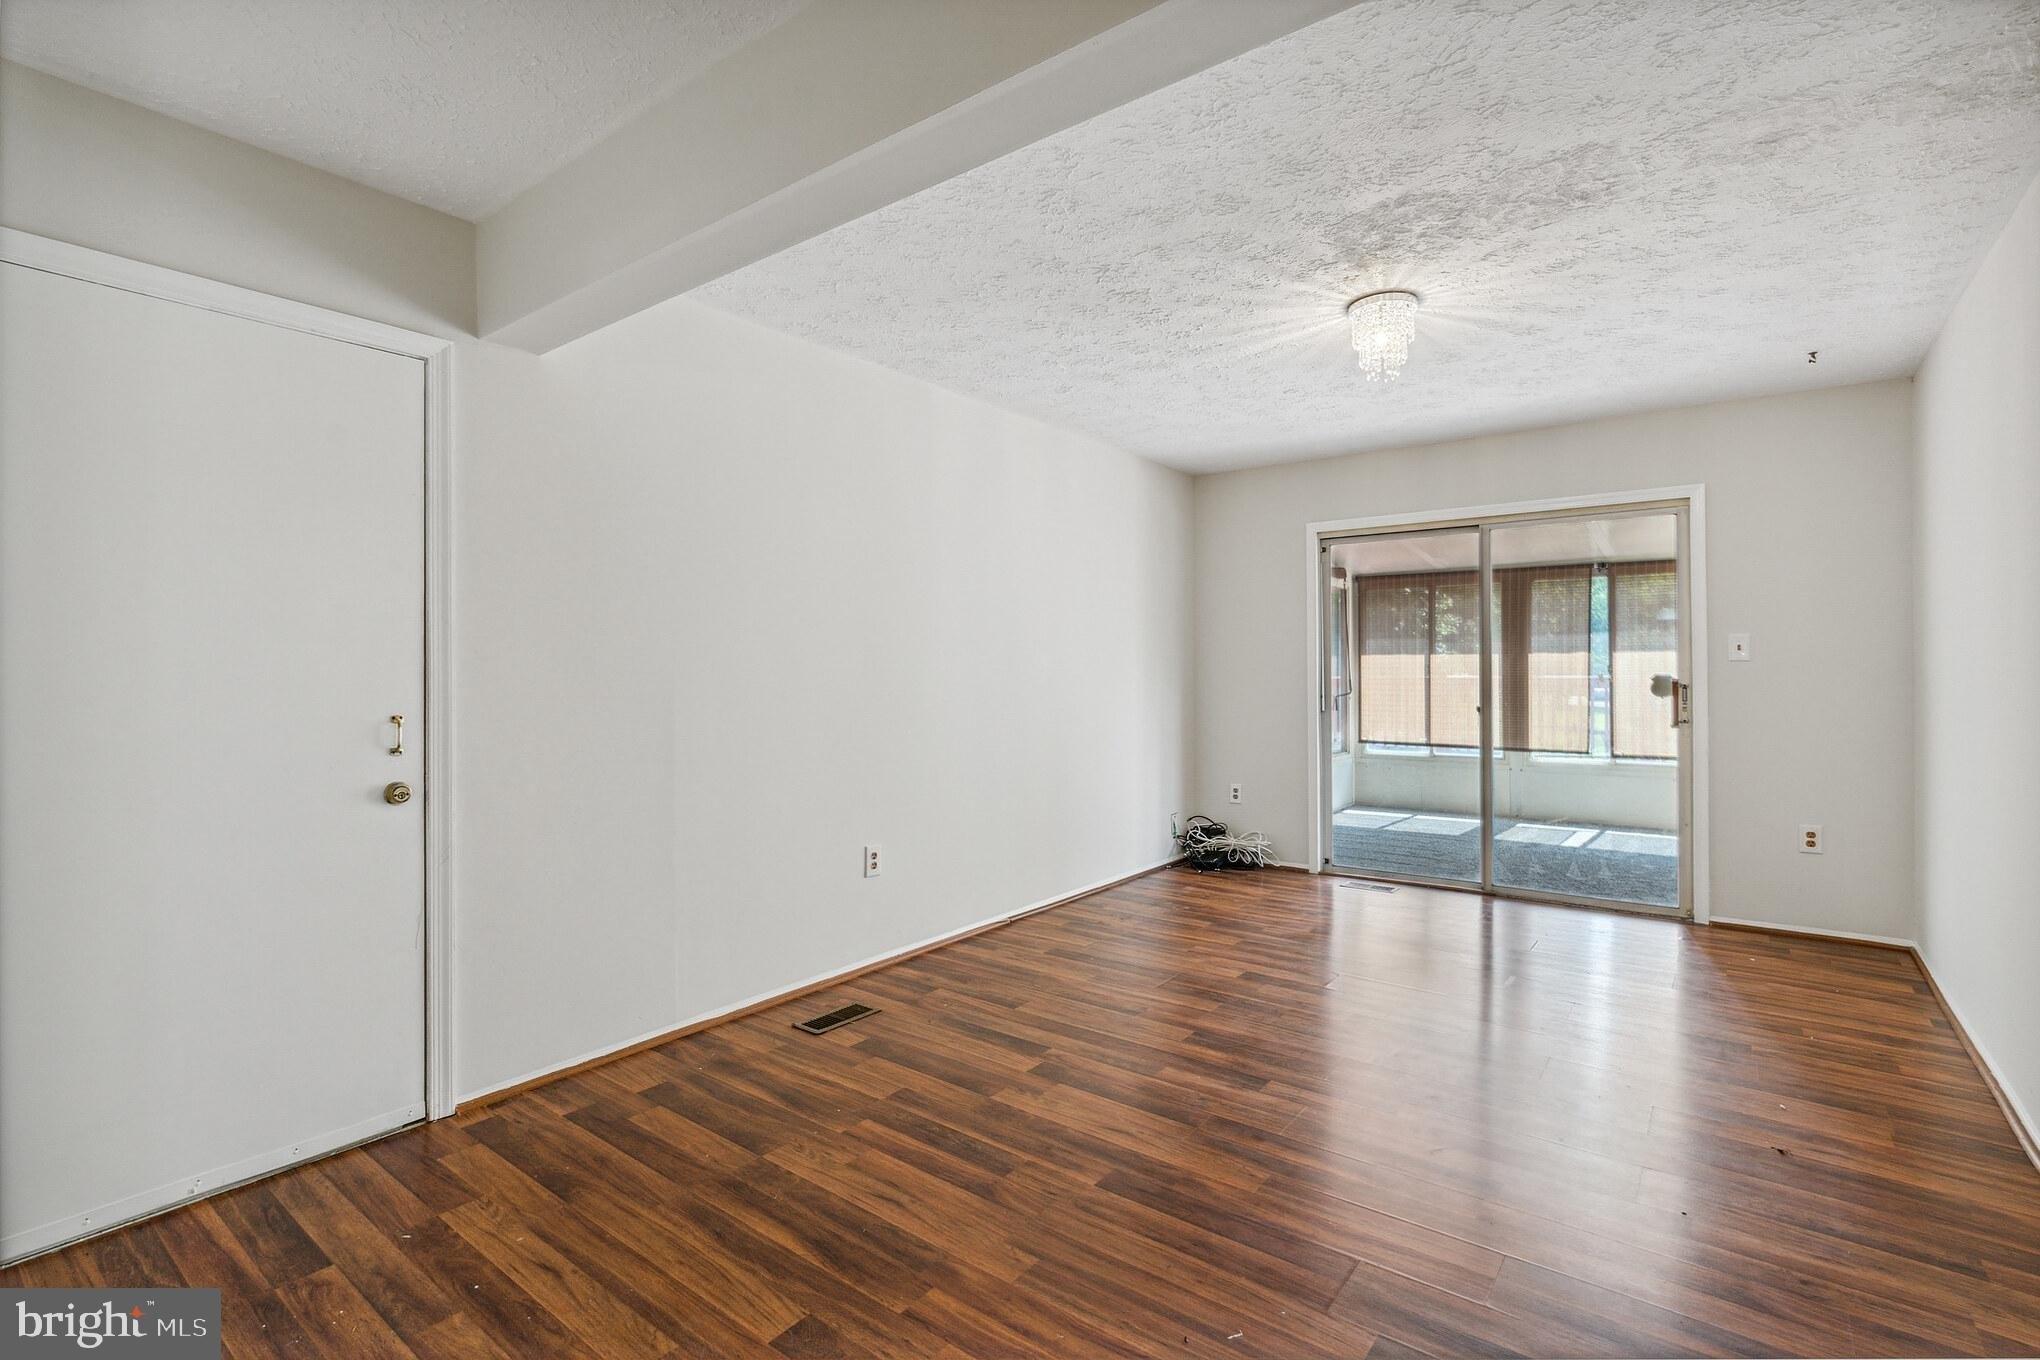
Welcome to 11310 Duxbury Drive, a beautifully updated single-family home in the sought-after Northampton community of Upper Marlboro. This spacious property offers a blend of modern comfort and timeless elegance with 4 generously sized bedrooms and 2.5 bathrooms.The main level features an inviting design with stunning hardwood flooring throughout, along with separate living and dining roomsperfect for hosting gatherings. The chefs kitchen is a highlight, boasting upgraded appliances and ample space to cook and entertain family and friends. Plus, theres a convenient main-level bedroom, offering flexibility for guests, a home office, or multi-generational living.Just a few steps down, youll find an impressive family room with a cozy fireplace and brand-new double doors that open to a serene view of the fenced backyard. Step outside to your private oasis, complete with a patio and a fire pitideal for outdoor entertaining and relaxation.The oversized driveway ensures plenty of parking for multiple vehicles.The finished basement offers a versatile space with a laundry room, a spacious recreation area, and an additional bonus room that can be customized to your needs.. Notable updates include modern lighting, brand-new windows, and a roof thats less than three years old.There are NO HOA fees! This home is conveniently located near beltway exits 13-17, Metrorail, and major routes like 202, 214, and 301, offering easy access to shopping, dining, and entertainment at Woodmore Towne Ce
Interior Details
1876
4
3
Has Heating:
Yes
Heating Type:
Yes
Has Cooling:
Yes
Cooling Type:
Central
Has Fuel:
No
Fuel Type:
N/A
Has Basement:
No
Basement Type:
Basement (unspecified)
Has Flooring:
No
Flooring Type:
N/A
Has Fireplace:
Yes
Fireplace Type:
N/A
Property Details
10000
No
Yes
Type:
Carport (unspecified)
Location:
N/A
Status:
N/A
Number of Spaces:
1
N/A
N/A
N/A
N/A
N/A
N/A
N/A
Construction Details
Split Level
N/A
N/A
N/A
Composition Shingle
Tax History
Year
Amount
Land
Improvement
Percent Change
Assessment
2021
$3,749
$70,600
$208,700
--%
$279,300
2020
$3,633
$0
$0
--%
$263,633
2019
$3,500
$0
$0
--%
$247,967
2018
$3,387
$70,600
$161,700
--%
$232,300
2017
$3,362
$0
$0
--%
$230,933
2015
$3,206
$70,600
$157,600
--%
$228,200
2014
$3,172
$0
$0
--%
$228,200
2012
$3,621
$0
$0
--%
$228,200

Average Home Price in 20774
Nearby Properties
Zip Code
Price
Bed
Bath
Sqft
Lot
Sold Date
$241,079
-- Beds
2.5 Baths
1,991 Sqft
17,632 Lot (sqft)
Sold 08/03/2026
$412,130
-- Beds
2.5 Baths
1,991 Sqft
14,940 Lot (sqft)
Sold 06/23/2026
$460,349
-- Beds
2.5 Baths
1,991 Sqft
12,266 Lot (sqft)
Sold 05/29/2026
$402,222
3 Beds
3 Baths
1,720 Sqft
10,938 Lot (sqft)
Sold 10/26/2026
$589,999
4 Beds
3 Baths
1,876 Sqft
10,000 Lot (sqft)
Sold 09/29/2026
$495,000
4 Beds
3 Baths
1,720 Sqft
10,291 Lot (sqft)
Sold 10/13/2026