Member Features
Find Real Estate Bargain!
Full foreclosure details
Home value, equity and ownership info
Find homes priced below market
Get full access with a FREE Account
Already a member?
$2,975,000
Listing Price5beds
3baths
5,092sqft
182,952sqft lot
416 Dutton Mill Rd, Malvern, PA 19355
Member Features
Find Real Estate Bargain!
Full foreclosure details
Home value, equity and ownership info
Find homes priced below market
Get full access with a FREE Account
Already a member?
For Sale
Off Market
Home type
Price / sqft
Year built
Home Details
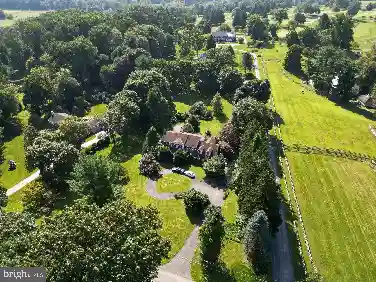
Nestled in the heart of coveted Radnor Hunt Country at 416 Dutton Mill Rd, Malvern, this 4.2-acre country estate offers a blend of modern luxury and complete privacy in Willistown Township-celebrated for its rolling hills, pristine horse farms, country pastures, and breathtaking countryside vistas. Set behind a handsome brick-pillared entrance gate and enclosed along Dutton Mill Road by a split-rail wood fence, the property provides a serene place to call home with wonderful spaces inside and out, directly adjacent to Historic Sugartown. Also available for sale are two contiguous properties-418 and 420 Dutton Mill Rd-combining to offer 27 total unconserved acres. Potential future development subject to approval from Willistown Township.nnLocated in the top-rated Great Valley School District, the 5,000+ square foot Colonial residence features 6 bedrooms, 3 full baths, and 2 half baths, and underwent a complete modern farmhouse refresh with a lime-washed white brick exterior, black board-and-batten shutters, fresh interior paint, updated electrical, replacement gutters and downspouts, a radon remediation system, and a new septic system. A double-doored entry foyer with designer wallpaper introduces formal living and dining rooms on either side. The spacious eat-in kitchen features exposed beam ceilings, an island with seating for 3, brick wall accents, and an adjoining sunlit breakfast room with its own brick wall and fireplace. Adjoining is an extraordinary vaulted great room
Interior Details
5092
5
3
Has Heating:
Yes
Heating Type:
Hot Water
Has Cooling:
Yes
Cooling Type:
Central
Has Fuel:
Yes
Fuel Type:
Oil
Has Basement:
No
Basement Type:
Full
Has Flooring:
No
Flooring Type:
N/A
Has Fireplace:
Yes
Fireplace Type:
N/A
Property Details
182952
Yes
Yes
Type:
N/A
Location:
N/A
Status:
N/A
Number of Spaces:
N/A
N/A
N/A
N/A
N/A
N/A
N/A
N/A
Construction Details
Conventional
Brick
N/A
N/A
N/A
Tax History
Year
Amount
Land
Improvement
Percent Change
Assessment
2020
$14,105
$137,220
$401,190
--%
$538,410
2019
$13,968
$137,220
$401,190
--%
$538,410
2018
$13,701
$137,220
$401,190
--%
$538,410
2017
$13,701
$137,220
$401,190
--%
$538,410
2016
$13,160
$137,220
$401,190
--%
$538,410
2014
$12,939
$137,220
$401,190
--%
$538,410
2012
$12,531
$137,220
$401,190
--%
$538,410

Average Home Price in 19355
Nearby Properties
Zip Code
Price
Bed
Bath
Sqft
Lot
Sold Date
$2,975,000
$2,975,000
5 Beds
3 Baths
5,092 Sqft
182,952 Lot (sqft)
Sold 10/27/2026