Member Features
Find Real Estate Bargain!
Full foreclosure details
Home value, equity and ownership info
Find homes priced below market
Get full access with a FREE Account
Already a member?
$1,148,113
Listing Price--beds
3.5baths
3,420sqft
58,370sqft lot
5207 Dutchman Dr, Raleigh, NC 27606
Member Features
Find Real Estate Bargain!
Full foreclosure details
Home value, equity and ownership info
Find homes priced below market
Get full access with a FREE Account
Already a member?
For Sale
Home type
Price / sqft
Year built
Home Details
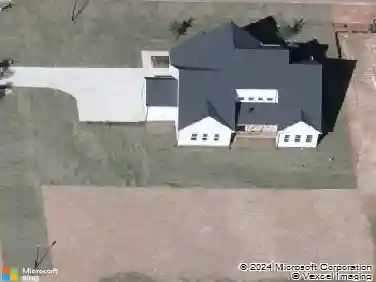
Knock out your wish list with this exceptional custom-built home, where timeless design, luxury finishes, and thoughtful functionality come together on a beautiful 1.3-acre flat lot. Offering TWO primary suites, this home is ideal for multi-generational living or hosting guests in comfort and style. From the moment you arrive, you'll be captivated by the stunning curb appeal. A welcoming rocking chair front porch sets the tone. The impressive interior, where a grand foyer, gleaming hardwoods, extensive custom millwork, 10' ceilings, and abundant windows create an inviting, open atmosphere. Designed for both everyday living and entertaining, the spacious floor plan features 4 bedrooms, 4.5 bathrooms, a formal dining room, an open family room, drop zone, bonus room, and an abundance of storage. The main-level primary suite is a true retreat, offering a tray ceiling, hardwood floors, oversized walk-in closet, and lush views of the private backyard. At the heart of the home, the chef's kitchen is beautifully appointed with a gas cooktop, pendant lighting, a center island that provides more seating, and an incredible walk-in pantry large enough to satisfy every Costco shopping trip. It's the perfect gathering place for family and friends. The family room is warm and inviting, highlighted by a stone gas fireplace, custom built-ins, and expansive windows overlooking the private backyard. Upstairs, the SECOND primary suite offers exceptional flexibility with a spacious walk-in closet
Interior Details
3420
N/A
3.5
Has Heating:
Yes
Heating Type:
Forced Air With Air Conditioning
Has Cooling:
Yes
Cooling Type:
Central
Has Fuel:
No
Fuel Type:
N/A
Has Basement:
No
Basement Type:
No Basement
Has Flooring:
No
Flooring Type:
N/A
Has Fireplace:
Yes
Fireplace Type:
N/A
Property Details
58370
No
No
Type:
N/A
Location:
N/A
Status:
N/A
Number of Spaces:
N/A
No
No
No
No
Yes
No
No
Construction Details
Conventional
N/A
N/A
N/A
N/A
Tax History
Year
Amount
Land
Improvement
Percent Change
Assessment
2020
$4,728
$111,600
$569,872
--%
$681,472
2020
$4,728
$111,600
$569,872
--%
$681,472
2019
$4,664
$111,600
$457,094
--%
$568,694
2018
$4,287
$111,600
$457,094
--%
$568,694
2017
$4,063
$111,600
$457,094
--%
$568,694
2015
$3,858
$117,000
$435,746
--%
$552,746
2014
$769
$117,000
$0
--%
$117,000
2013
$718
$117,000
$0
--%
$117,000
2012
$718
$117,000
$0
--%
$117,000

Average Home Price in 27606
Nearby Properties
Zip Code
Price
Bed
Bath
Sqft
Lot
Sold Date
$849,000
$849,000
4 Beds
3 Baths
3,333 Sqft
53,579 Lot (sqft)
Sold 09/29/2026
$895,000
$895,000
-- Beds
3.5 Baths
3,313 Sqft
11,326 Lot (sqft)
Sold 10/27/2026
$1,148,113
$1,148,113
-- Beds
3.5 Baths
3,420 Sqft
58,370 Lot (sqft)
Sold 10/26/2026
$750,000
$750,000
5 Beds
3 Baths
3,009 Sqft
72,745 Lot (sqft)
Sold 10/26/2026
$799,900
$799,900
4 Beds
3 Baths
3,635 Sqft
40,511 Lot (sqft)
Sold 10/27/2026