Member Features
Find Real Estate Bargain!
Full foreclosure details
Home value, equity and ownership info
Find homes priced below market
Get full access with a FREE Account
Already a member?
$2,590,000
Listing Price4beds
5baths
5,007sqft
696,960sqft lot
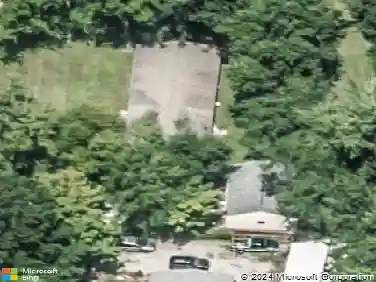
5686 Dutch Ln, Johnstown, OH 43031
Member Features
Find Real Estate Bargain!
Full foreclosure details
Home value, equity and ownership info
Find homes priced below market
Get full access with a FREE Account
Already a member?
For Sale
Off Market
Home type
Price / sqft
Year built
Home Details
Tucked away on 16 manicured acres in the rolling countryside of Johnstown, this extraordinary custom-built modern farmhouse offers refined country living with unmatched versatility. Built in 2012, the estate seamlessly blends contemporary comfort with timeless charm, creating an exceptional private retreat or event-ready showpiece. A long, tree-lined driveway sets a dramatic tone as you approach the home, where curated landscaping and panoramic views offer a sense of peace and privacy. At the heart of the property is a 2-acre vineyard featuring three varietals of grapesideal for the hobbyist vintner or as a signature element for upscale events. Step inside the 4-bedroom, 5-bathroom home to discover over 5,000 square feet of elegantly appointed living space. The main level is anchored by a luxurious first-floor owners suite, complete with spa-like en suite bath and serene views. A thoughtfully designed mother-in-law suite features a private entrance, sitting room, zero-entry shower, and full en suite bathperfect for multigenerational living or guest privacy. Each bedroom includes its own en suite bathroom, ensuring comfort and privacy for all. The upper level offers a spacious bonus room, ideal for entertaining, recreation, or a media retreat. The walk-out lower level, potentially adding an additional 3,003 sq. ft., with its rough-in plumbing is ready to be finished to your exact specifications offering more potential living or entertaining space. Outdoor living is equally imp
Interior Details
5007
4
5
Has Heating:
Yes
Heating Type:
Central
Has Cooling:
Yes
Cooling Type:
Central
Has Fuel:
No
Fuel Type:
N/A
Has Basement:
No
Basement Type:
Basement (unspecified)
Has Flooring:
No
Flooring Type:
N/A
Has Fireplace:
Yes
Fireplace Type:
N/A
Property Details
696960
No
No
Type:
Garage, Attached
Location:
N/A
Status:
N/A
Number of Spaces:
5
No
No
No
No
Yes
No
No
Construction Details
N/A
Brick/stone (brick And/or Stone)
N/A
N/A
Asphalt
Tax History
Year
Amount
Land
Improvement
Percent Change
Assessment
2019
$11,493
$49,525
$201,670
--%
$251,195
2018
$10,484
$49,525
$201,670
--%
$251,195
2017
$11,115
$49,525
$201,670
--%
$251,195
2016
$10,328
$44,520
$187,040
--%
$231,560
2015
$10,269
$44,520
$187,040
--%
$231,560
2013
$10,756
$44,520
$187,040
--%
$231,560
2012
$1,898
$42,420
$6,440
--%
$48,860

Average Home Price in 43031
Nearby Properties
Zip Code
Price
Bed
Bath
Sqft
Lot
Sold Date
$2,590,000
$2,590,000
4 Beds
5 Baths
5,007 Sqft
696,960 Lot (sqft)
Sold 10/27/2026