Member Features
Find Real Estate Bargain!
Full foreclosure details
Home value, equity and ownership info
Find homes priced below market
Get full access with a FREE Account
Already a member?
$574,965
Listing Price4beds
2.5baths
2,204sqft
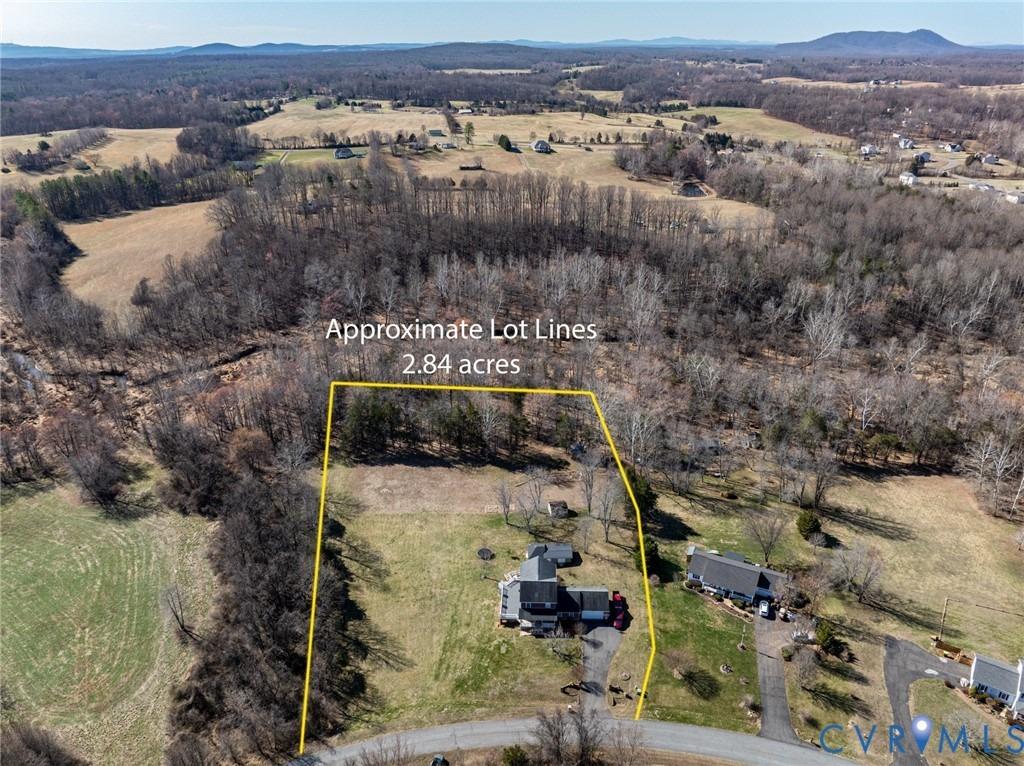
66,211sqft lot
14028 Dutch Dr, Culpeper, VA 22701
Member Features
Find Real Estate Bargain!
Full foreclosure details
Home value, equity and ownership info
Find homes priced below market
Get full access with a FREE Account
Already a member?
For Sale
Off Market
Home type
Price / sqft
Year built
Home Details
Welcome Home to 14028 Dutch Drive, Culpeper VAnnLook no further-this is the one youve been waiting for! This beautiful 5-bedroom, 3.5-bath Colonial is perfectly situated on a spacious 1.52-acre lot in the highly sought-after Dutch Hollow community. Youll love the best of both worlds-peaceful country living with no HOA and convenient access to everything Culpeper has to offer, just a short 10-minute (5-mile) drive to downtown shops, restaurants, and grocery stores.nnFrom the moment you arrive, the curb appeal is undeniable. The home features a large driveway, an oversized side-load two-car garage, and a welcoming covered front porch. Out back, enjoy your private sanctuary with a large deck with sail shades, a fire pit, a hot tub-ready hookup 50 amp by the pergola, and serene views backing to trees and open farmland-the perfect space for entertaining or simply relaxing under the stars.nnStep inside and youll immediately notice the pride of ownership throughout this well-maintained estate, offering over 3,600 finished square feet of living space. The main level features hardwood floors, a spacious formal living room, and a formal dining room accented with crown molding and chair rail. Off the main living areas, a charming bump-out with French doors and a custom stained-glass window crafted by the current owner provides a versatile flex space-ideal for a home office, library, gym, or creative studio.nnThe kitchen opens seamlessly to the cozy family room, complete with a fireplace
Interior Details
2204
4
2.5
Has Heating:
Yes
Heating Type:
Forced Air With Air Conditioning
Has Cooling:
Yes
Cooling Type:
N/A
Has Fuel:
Yes
Fuel Type:
Gas
Has Basement:
No
Basement Type:
Full
Has Flooring:
No
Flooring Type:
Wood (unspecified)
Has Fireplace:
Yes
Fireplace Type:
N/A
Property Details
66211
Yes
Yes
Type:
N/A
Location:
N/A
Status:
N/A
Number of Spaces:
N/A
No
No
No
No
Yes
No
No
Construction Details
N/A
Aluminum/vinyl
N/A
Gable
Composition Shingle
Tax History
Year
Amount
Land
Improvement
Percent Change
Assessment
2019
$1,990
$77,700
$243,400
--%
$321,100
2017
$2,041
$74,400
$230,300
--%
$304,700
2017
$2,041
$74,400
$230,300
--%
$304,700
2015
$1,995
$74,400
$230,300
--%
$304,700
2015
$1,995
$74,400
$199,000
--%
$273,400
2013
$1,738
$62,200
$147,300
--%
$209,500
2012
$1,832
$62,700
$166,400
--%
$229,100

Average Home Price in 22701
Nearby Properties
Zip Code
Price
Bed
Bath
Sqft
Lot
Sold Date
$574,965
$574,965
4 Beds
2.5 Baths
2,204 Sqft
66,211 Lot (sqft)
Sold 10/26/2026