


Member Features
Find Real Estate Bargain!
Full foreclosure details
Home value, equity and ownership info
Find homes priced below market
Get full access with a FREE Account
Already a member?
$189,900
Listing Price3beds
2baths
1,222sqft
13,939sqft lot
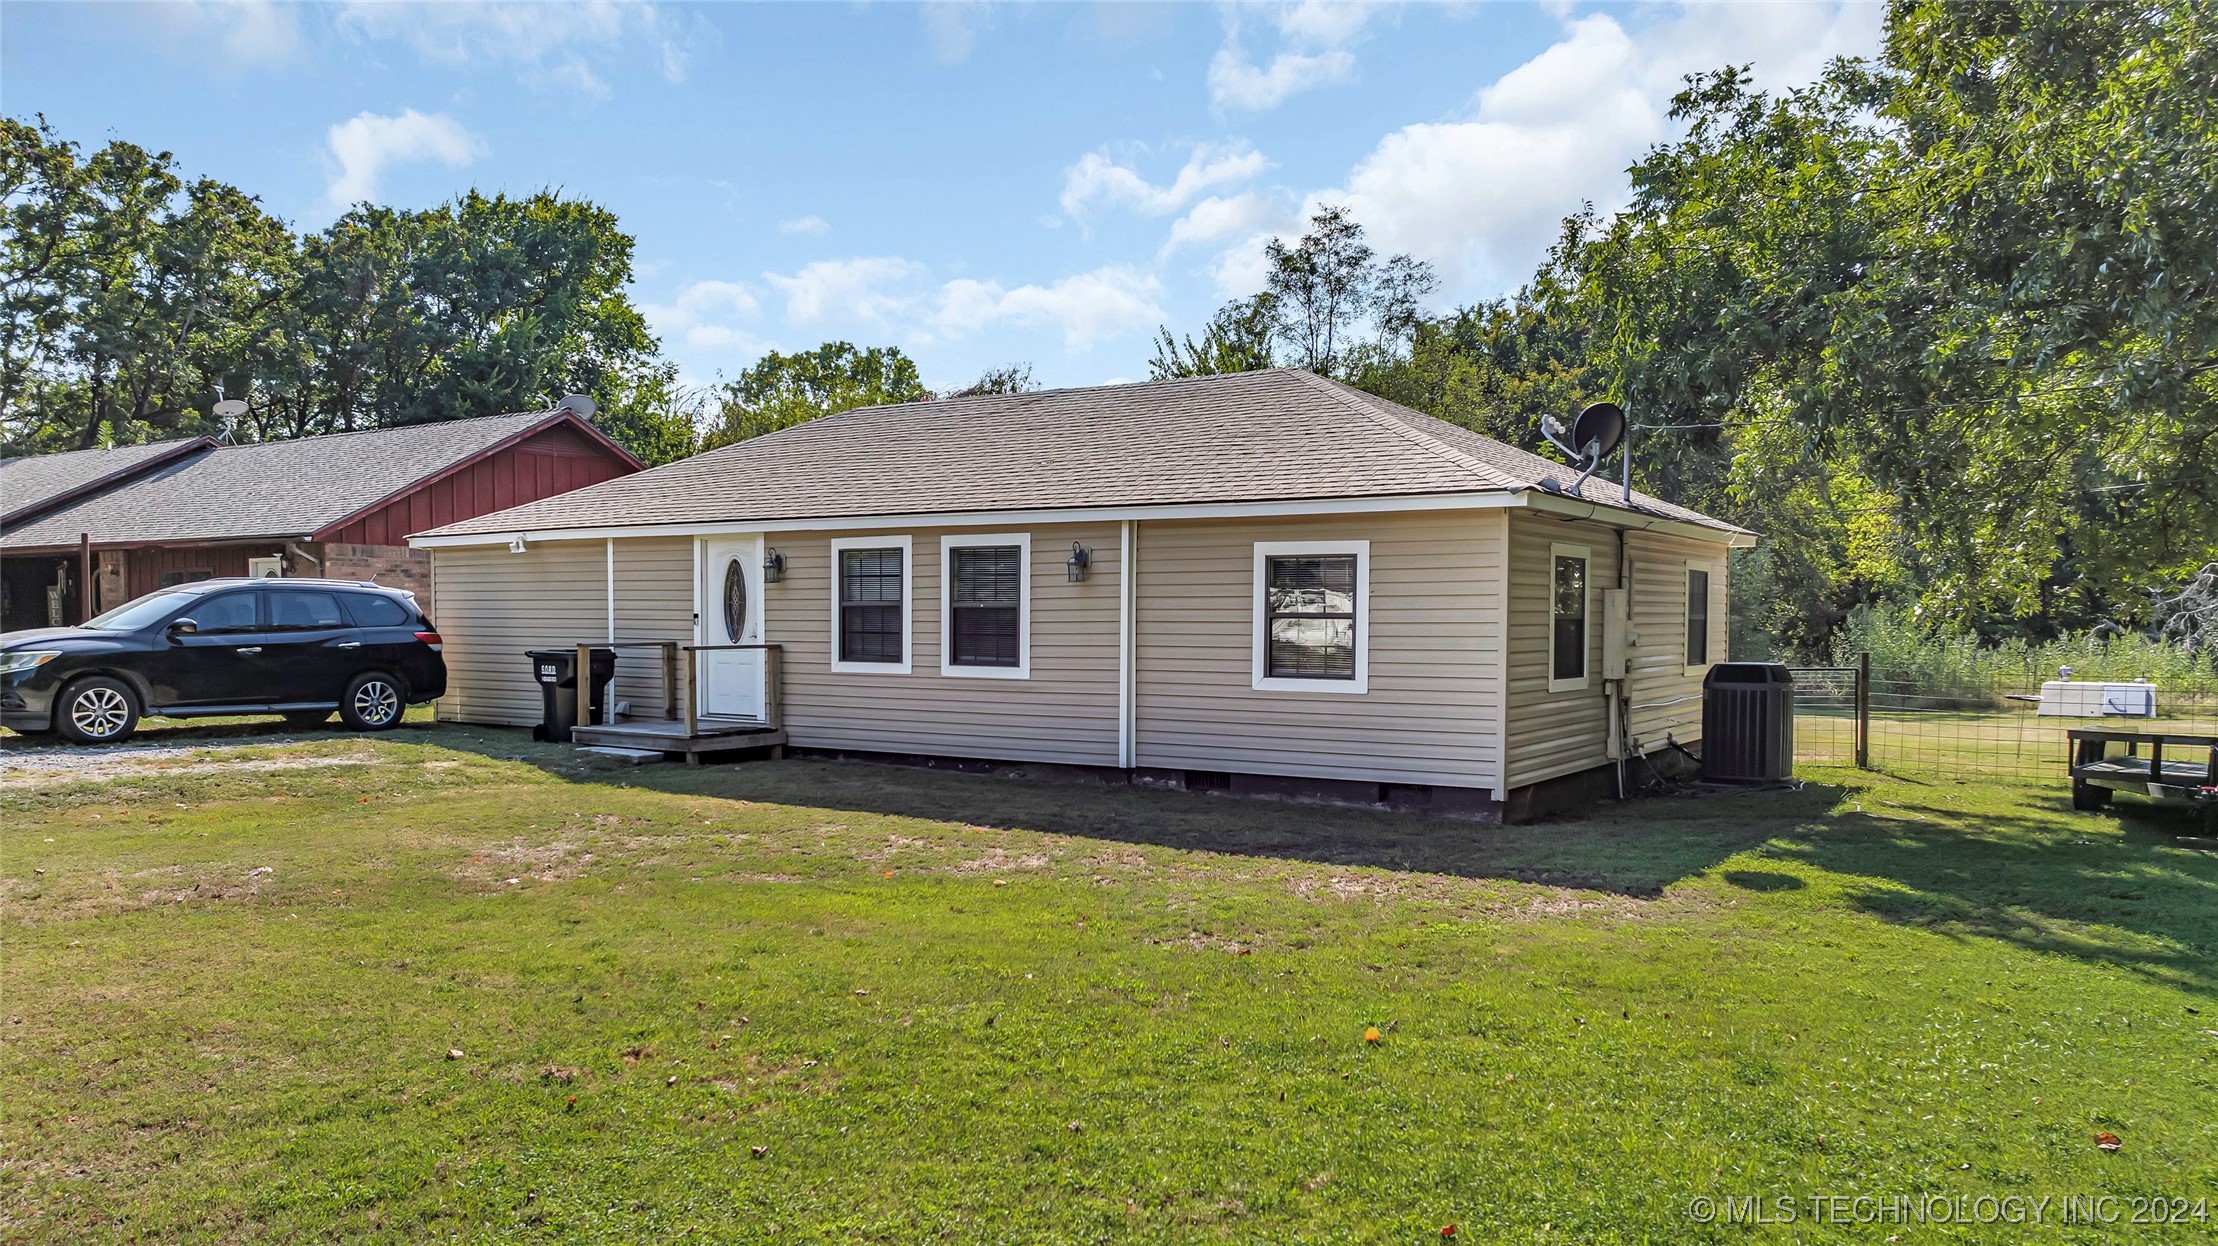
637 Durwood Rd, Ardmore, OK 73401
Member Features
Find Real Estate Bargain!
Full foreclosure details
Home value, equity and ownership info
Find homes priced below market
Get full access with a FREE Account
Already a member?
For Sale
Off Market
Home type
Price / sqft
Year built
Home Details
Welcome to your next chapter in the Dickson School District! This 3-bedroom, 2-bath home combines everyday convenience with thoughtful updates that make life a little easier.nnThe primary suite is designed with comfort in mind, featuring a walk-in tile shower, a vanity with plenty of storage, and a roomy closet. The laundry area is oversized and versatile big enough to double as a walk-in pantry, hobby space, or extra storage.nnThe kitchen keeps meal prep simple and stylish with neutral countertops, a coordinating backsplash, a gas stove, and a built-in microwave. Youll also appreciate the recent updates throughout the home, including windows, HVAC system, lighting, and aerobic septic system.nnStep outside to enjoy a fully fenced backyard, perfect for pets, play, or hosting friends. A spacious storage shed, an in-ground storm shelter, and a deck for relaxing evenings make the outdoor space both practical and inviting. For extra peace of mind, the ADT security system will remain with the home.nnWhether youre looking for your first home or your forever home, this one is ready and waiting for you!
Interior Details
1222
3
2
Has Heating:
Yes
Heating Type:
Central
Has Cooling:
Yes
Cooling Type:
Central
Has Fuel:
No
Fuel Type:
N/A
Has Basement:
No
Basement Type:
N/A
Has Flooring:
No
Flooring Type:
N/A
Has Fireplace:
Yes
Fireplace Type:
N/A
Property Details
13939
No
No
Type:
Carport (unspecified)
Location:
N/A
Status:
N/A
Number of Spaces:
0
No
No
No
No
Yes
No
No
Construction Details
Traditional/old
Aluminum/vinyl
N/A
Hip
Composition Shingle
Tax History
Year
Amount
Land
Improvement
Percent Change
Assessment
2020
$1,022
$1,926
$8,323
--%
$10,249
2020
$1,022
$1,926
$7,835
--%
$9,761
2019
$942
$1,926
$10,914
--%
$12,840
2018
$1,256
$720
$4,353
--%
$5,073
2016
$417
$720
$4,542
--%
$5,262

Average Home Price in 73401
Nearby Properties
Zip Code
Price
Bed
Bath
Sqft
Lot
Sold Date
$140,043
2 Beds
1 Baths
1,313 Sqft
74,488 Lot (sqft)
Sold 07/23/2026
$189,900
$189,900
3 Beds
2 Baths
1,222 Sqft
13,939 Lot (sqft)
Sold 10/12/2026






