Member Features
Find Real Estate Bargain!
Full foreclosure details
Home value, equity and ownership info
Find homes priced below market
Get full access with a FREE Account
Already a member?
$612,171
Listing Price3beds
2.5baths
1,422sqft
93,654sqft lot
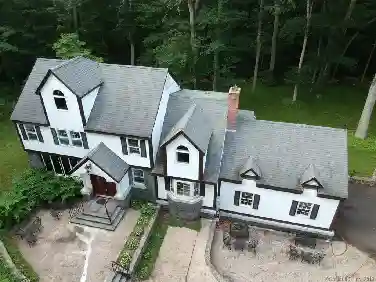
1353 Durham Rd, Madison, CT 06443
Member Features
Find Real Estate Bargain!
Full foreclosure details
Home value, equity and ownership info
Find homes priced below market
Get full access with a FREE Account
Already a member?
For Sale
Home type
Price / sqft
Year built
Home Details
Welcome to 1353 Durham Road in beautiful Madison - a private 2.15-acre interior lot offering peaceful country living with convenient access to Madison's beaches, Chatfield Hollow, and commuter routes. This meticulously maintained raised ranch features 3 bedrooms and 2.5 baths with an open floor plan designed for comfortable everyday living. Hardwood floors flow throughout the home, and the updated kitchen opens seamlessly to the main living areas, creating an ideal space for entertaining. A lovely sunroom overlooks the scenic property, while the new deck provides the perfect place to relax and enjoy the surrounding nature. Large backyard with 2 Sheds. In the spring, the property comes alive with beautiful daffodils and rhododendrons. The home abuts Madison Land Trust property. Additional features include a pellet stove to help reduce oil costs, solar panels, attic fan, generator panel, electrical line for hot tub, and water filtration system with ultraviolet light and softener. Car enthusiasts, tradespeople, hobbyists, or those seeking future expansion potential will appreciate the oversized 30' x 30' detached, 2 car Heated garage with walk-up attic, electrical panel, and propane gas heater - ideal for workshop space, storage, or possible future living space conversion. There is also a 2-car garage under the home. Shared driveway. The solar panels are owned and financed at $149/month for the next 10 years, Loan to be assumed at closing. Solar covers all electrical costs
Interior Details
1422
3
2.5
Has Heating:
Yes
Heating Type:
Forced Air With Air Conditioning
Has Cooling:
Yes
Cooling Type:
N/A
Has Fuel:
Yes
Fuel Type:
Oil
Has Basement:
No
Basement Type:
N/A
Has Flooring:
No
Flooring Type:
N/A
Has Fireplace:
Yes
Fireplace Type:
N/A
Property Details
93654
No
No
Type:
N/A
Location:
N/A
Status:
N/A
Number of Spaces:
N/A
N/A
N/A
N/A
N/A
N/A
N/A
N/A
Construction Details
Raised Ranch
Aluminum/vinyl
N/A
Gable
Asphalt
Tax History
Year
Amount
Land
Improvement
Percent Change
Assessment
2020
$5,650
$89,400
$109,900
--%
$199,300
2019
$5,650
$89,400
$109,900
--%
$199,300
2018
$5,734
$92,000
$112,500
--%
$204,500
2017
$5,583
$92,000
$112,500
--%
$204,500
2016
$5,417
$92,000
$112,500
--%
$204,500
2014
$5,147
$92,000
$112,500
--%
$204,500

Average Home Price in 06443
Nearby Properties
Zip Code
Price
Bed
Bath
Sqft
Lot
Sold Date
$612,171
$612,171
3 Beds
2.5 Baths
1,422 Sqft
93,654 Lot (sqft)
Sold 10/26/2026