Member Features
Find Real Estate Bargain!
Full foreclosure details
Home value, equity and ownership info
Find homes priced below market
Get full access with a FREE Account
Already a member?
$515,000
Listing Price4beds
3baths
2,617sqft
6,622sqft lot
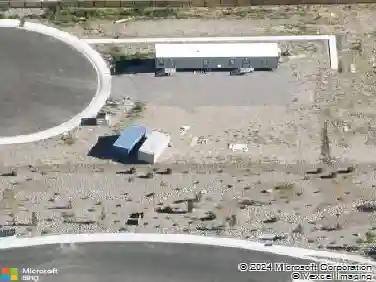
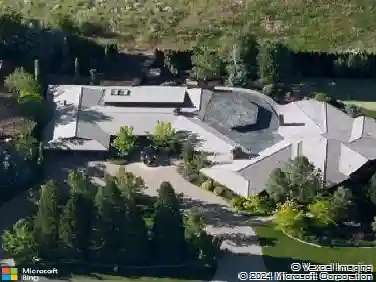
14312 Durham Dr, Reno, NV 89506
Member Features
Find Real Estate Bargain!
Full foreclosure details
Home value, equity and ownership info
Find homes priced below market
Get full access with a FREE Account
Already a member?
For Sale
Off Market
Home type
Price / sqft
Year built
Home Details
Welcome to a home designed for modern living, offering a great layout that truly works for everyone. The main floor features an open-concept living area that flows seamlessly, making it perfect for entertaining or relaxing. A significant highlight is the downstairs bedroom and full bathroom, ideal for guests, multi-generational living, or a private home office. Upstairs, youll find three more bedrooms, including the generous primary suite. The primary offers two separate walk-in closets, providing abundant storage. Rounding out the upstairs is a large flex-space loft that can easily be tailored to your needsthink media room, playroom, or a secondary office. The backyard offers a large patio and mountain views. This space has fantastic potential to become a beautiful outdoor sanctuary.
Interior Details
2617
4
3
Has Heating:
Yes
Heating Type:
Forced Air With Air Conditioning
Has Cooling:
Yes
Cooling Type:
Central
Has Fuel:
No
Fuel Type:
N/A
Has Basement:
No
Basement Type:
N/A
Has Flooring:
No
Flooring Type:
N/A
Has Fireplace:
Yes
Fireplace Type:
N/A
Property Details
6622
Yes
Yes
Type:
Garage, Attached
Location:
N/A
Status:
N/A
Number of Spaces:
2
No
No
No
No
Yes
No
No
Construction Details
N/A
Combination
N/A
N/A
Composition Shingle
Tax History
Year
Amount
Land
Improvement
Percent Change
Assessment
2020
$3,757
$21,700
$91,944
--%
$113,644
2019
$3,578
$20,755
$88,451
--%
$109,206
2018
$3,412
$15,400
$0
--%
$15,400
2017
$122
$7,298
$0
--%
$7,298
2016
$119
$4,620
$0
--%
$4,620
2014
$115
$3,150
$0
--%
$3,150
2012
$115
$3,150
$0
--%
$3,150

Average Home Price in 89506
Nearby Properties
Zip Code
Price
Bed
Bath
Sqft
Lot
Sold Date
$632,744
$632,744
4 Beds
3 Baths
2,443 Sqft
8,712 Lot (sqft)
Sold 09/01/2026
$543,695
$543,695
4 Beds
2.5 Baths
2,385 Sqft
8,841 Lot (sqft)
Sold 05/20/2026
$587,913
$587,913
4 Beds
3 Baths
2,443 Sqft
7,442 Lot (sqft)
Sold 10/13/2026
$557,001
$557,001
4 Beds
3 Baths
2,443 Sqft
8,342 Lot (sqft)
Sold 10/17/2026
$575,640
$575,640
4 Beds
3 Baths
2,443 Sqft
14,630 Lot (sqft)
Sold 09/29/2026
$515,000
$515,000
4 Beds
3 Baths
2,617 Sqft
6,622 Lot (sqft)
Sold 10/13/2026
$559,900
$559,900
3 Beds
2.5 Baths
2,487 Sqft
5,151 Lot (sqft)
Sold 10/13/2026
$551,520
$551,520
4 Beds
3 Baths
2,866 Sqft
7,042 Lot (sqft)
Sold 10/18/2026
$560,000
$560,000
4 Beds
3 Baths
2,385 Sqft
11,007 Lot (sqft)
Sold 10/13/2026