
Member Features
Find Real Estate Bargain!
Full foreclosure details
Home value, equity and ownership info
Find homes priced below market
Get full access with a FREE Account
Already a member?
$575,640
Listing Price4beds
3baths
2,443sqft
14,630sqft lot
11001 Athabasca Dr, Reno, NV 89506
Member Features
Find Real Estate Bargain!
Full foreclosure details
Home value, equity and ownership info
Find homes priced below market
Get full access with a FREE Account
Already a member?
For Sale
Off Market
Home type
Price / sqft
Year built
Home Details
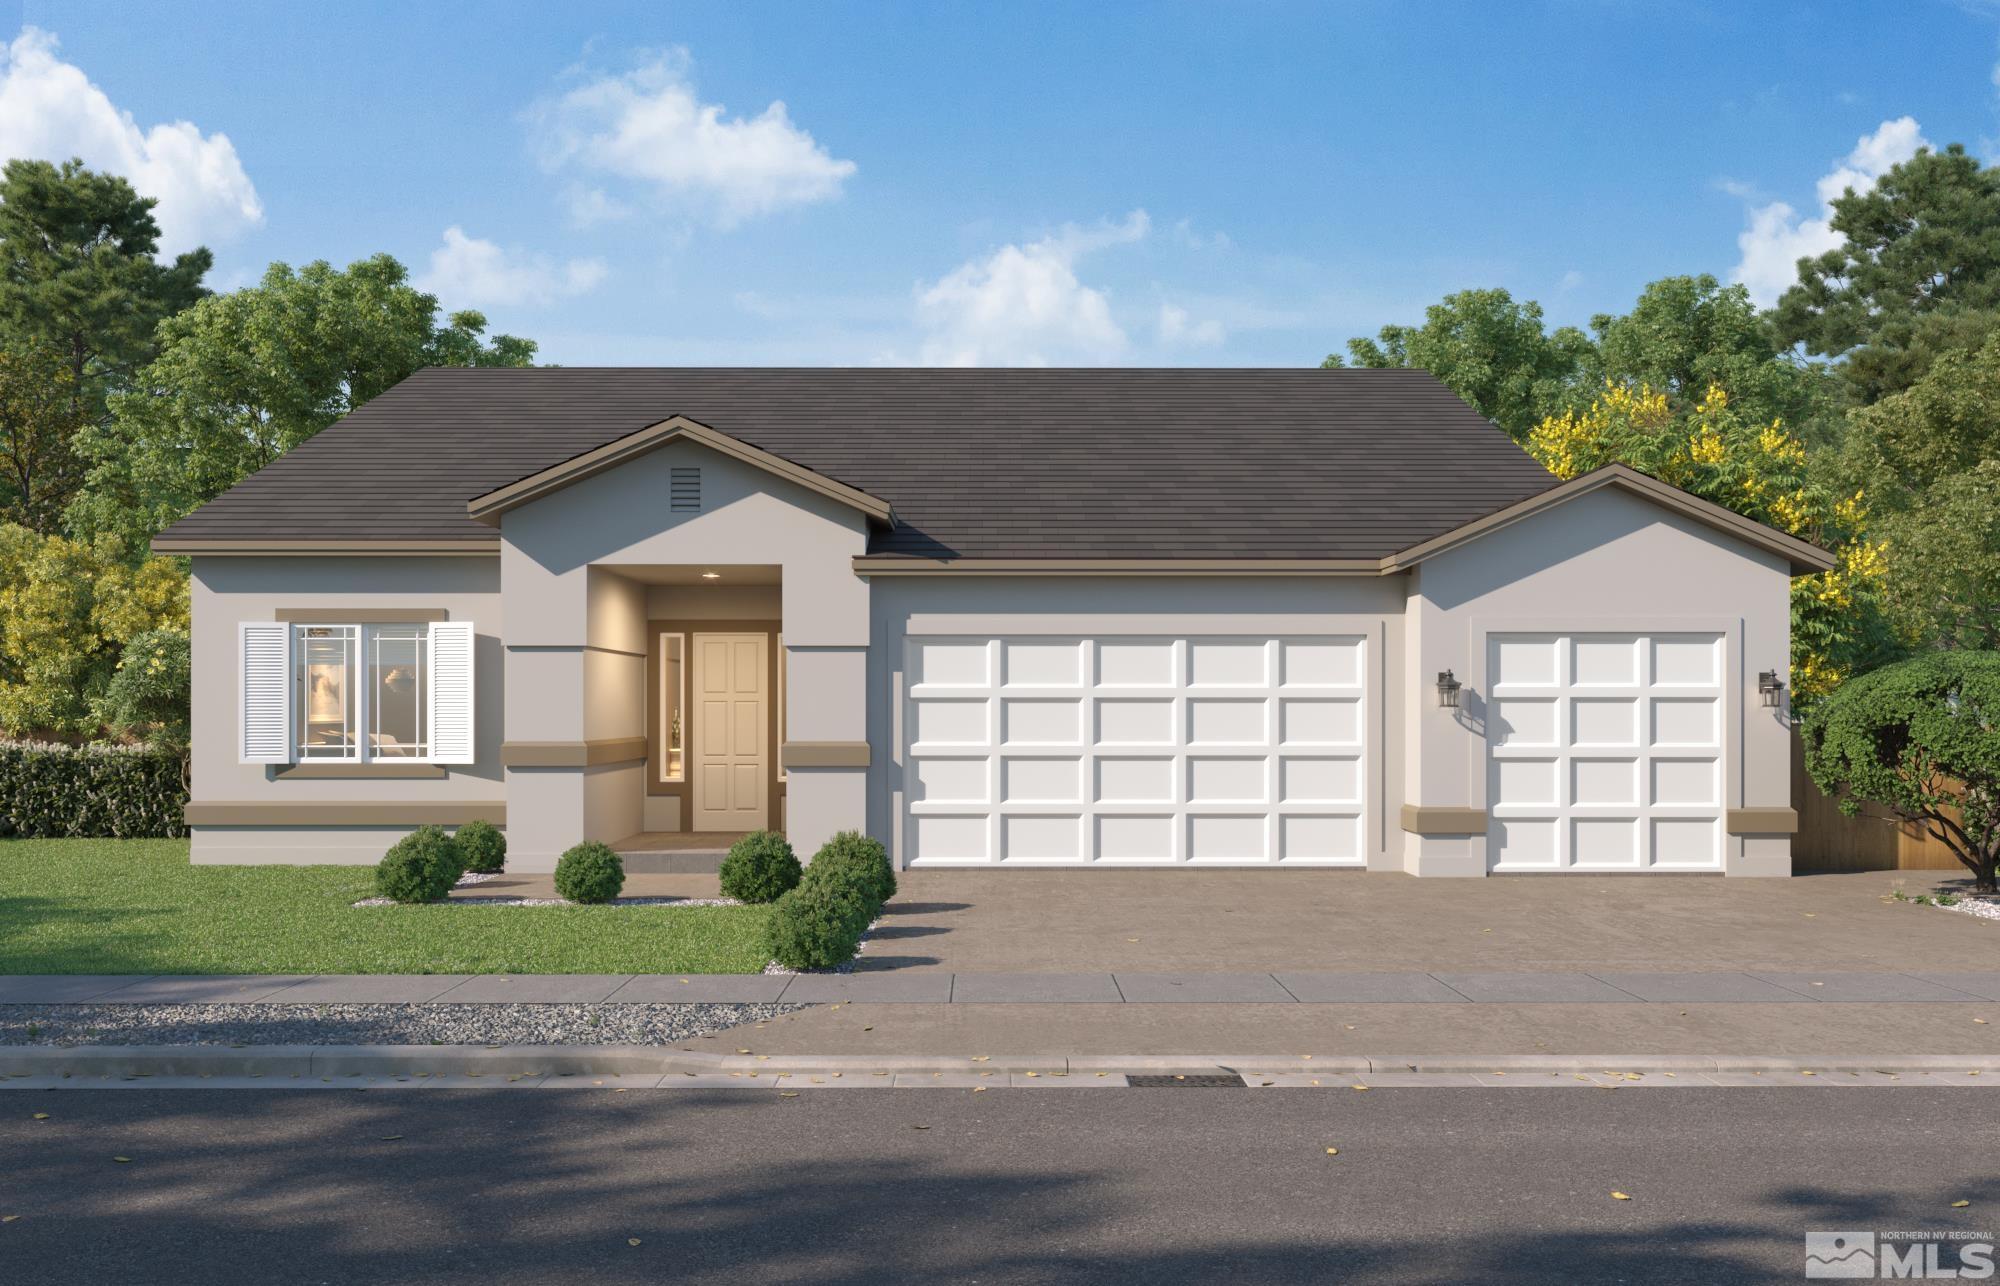
PHOTOS AND OR RENDERING MAY BE VIRTUALLY STAGED. PHOTOS AND RENDERINGS MAY BE OF SAME FLOORPLAN/MODEL AND NOT OF THE ACTUAL HOME. Beautiful New home located in Desert Breeze At Regency Park. This home is 2456 sq. ft., 4 bedrooms, 3 baths and a 3 car garage. Home offers flat panel cabinetry, granite countertops, luxury vinyl plank and carpeted flooring. Recessed canister lighting, and 8 ft doors throughout. USB Outlets in Kitchen and Mstr Bedroom. The kitchen has stainless steel appliances, large island/breakfast bar. Large Master Suite with walk in closet, dual sinks, walk-in shower and large soaking tub. Stucco exterior, front yard landscaping, camera doorbell and a Z-Wave Motion Light. This home is under construction and scheduled for completion Nov 2024 Taxes to be determined. Photos and or rendering are of same floorplan/Model NOT of the actual home PHOTOS AND OR RENDERING ARE OF SAME FLOORPLAN/MODEL NOT THE ACTUAL HOME. HOME MAY HAVE BEEN VIRTUALLY STAGED.
Interior Details
2443
4
3
Has Heating:
Yes
Heating Type:
Forced Air With Air Conditioning
Has Cooling:
Yes
Cooling Type:
Central
Has Fuel:
No
Fuel Type:
N/A
Has Basement:
No
Basement Type:
N/A
Has Flooring:
No
Flooring Type:
N/A
Has Fireplace:
Yes
Fireplace Type:
N/A
Property Details
14630
Yes
Yes
Type:
Garage, Attached
Location:
N/A
Status:
N/A
Number of Spaces:
0
No
No
No
No
Yes
No
No
Construction Details
N/A
Combination
N/A
N/A
Composition Shingle
Tax History
Year
Amount
Land
Improvement
Percent Change
Assessment

Average Home Price in 89506
Nearby Properties
Zip Code
Price
Bed
Bath
Sqft
Lot
Sold Date
$559,682
$559,682
4 Beds
2.5 Baths
2,194 Sqft
7,953 Lot (sqft)
Sold 09/17/2026
$632,744
$632,744
4 Beds
3 Baths
2,443 Sqft
8,712 Lot (sqft)
Sold 09/01/2026
$550,447
$550,447
4 Beds
2.5 Baths
2,222 Sqft
7,492 Lot (sqft)
Sold 08/05/2026
$540,457
$540,457
4 Beds
2.5 Baths
2,180 Sqft
8,730 Lot (sqft)
Sold 05/21/2026
$543,695
$543,695
4 Beds
2.5 Baths
2,385 Sqft
8,841 Lot (sqft)
Sold 05/20/2026
$511,500
$511,500
4 Beds
2.5 Baths
2,191 Sqft
7,645 Lot (sqft)
Sold 07/10/2025
$510,000
$510,000
4 Beds
3 Baths
2,180 Sqft
6,462 Lot (sqft)
Sold 09/29/2026
$587,913
$587,913
4 Beds
3 Baths
2,443 Sqft
7,442 Lot (sqft)
Sold 10/05/2026
$557,001
$557,001
4 Beds
3 Baths
2,443 Sqft
8,342 Lot (sqft)
Sold 10/05/2026







