Member Features
Find Real Estate Bargain!
Full foreclosure details
Home value, equity and ownership info
Find homes priced below market
Get full access with a FREE Account
Already a member?
$565,000
Listing Price4beds
3baths
2,576sqft
10,080sqft lot
2817 Durant Trails Blvd, Dover, FL 33527
Member Features
Find Real Estate Bargain!
Full foreclosure details
Home value, equity and ownership info
Find homes priced below market
Get full access with a FREE Account
Already a member?
For Sale
Home type
Price / sqft
Year built
Home Details
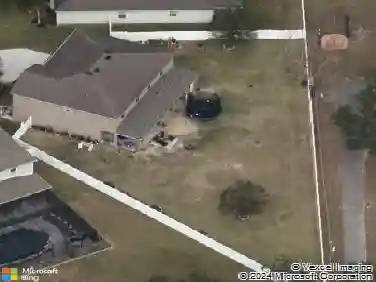
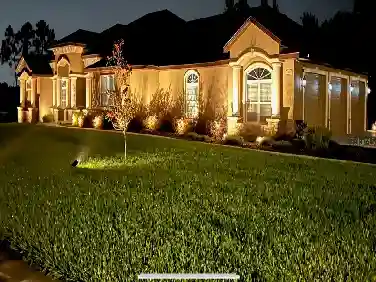
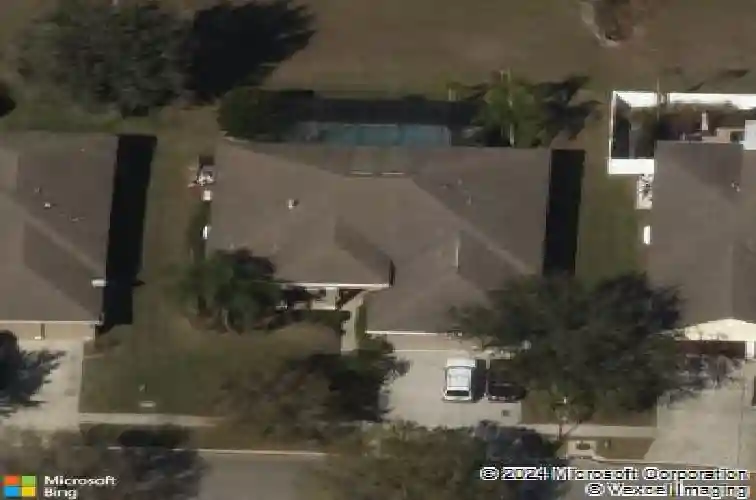
Under contract-accepting backup offers. Set in Trails at Durant, this one-story Dover pool home a floor plan that gives every part of the house a clear purpose without feeling boxed in. The double front doors open to wide sightlines, warm wood-look tile, plantation shutters, crown molding, and architectural details that give the home presence from the start.nnThe main living area sits at the heart of the home, with the kitchen, casual dining space, and family room all connected in a way that feels easy for everyday living. Granite counters, stainless steel appliances, tall cabinetry, and a breakfast bar keep the kitchen practical, while the family room draws the eye straight out to the screened lanai and pool. Separate formal living and dining rooms add another layer of usable space, whether kept traditional or reimagined as a den, library, game room, or whatever best fits the way the home is lived in.nnThe primary suite is tucked into its own wing and takes up one full side of the home, creating a noticeably private retreat. Inside, there is room for more than just sleeping, with an attached sitting area or office, lanai access, walk-in closet, and a spacious bath with dual vanities, soaking tub, and separate shower. Across the home, four additional bedrooms and two full baths offer room to spread out, with one secondary bedroom also opening directly to the lanai.nnOut back, the screened paver lanai gives the home one of its best everyday features: a heated pool and spa with
Interior Details
2576
4
3
Has Heating:
Yes
Heating Type:
Central
Has Cooling:
Yes
Cooling Type:
Central
Has Fuel:
No
Fuel Type:
N/A
Has Basement:
No
Basement Type:
N/A
Has Flooring:
No
Flooring Type:
Carpet
Has Fireplace:
Yes
Fireplace Type:
N/A
Property Details
10080
No
No
Type:
Garage, Attached
Location:
N/A
Status:
N/A
Number of Spaces:
2
No
No
No
No
No
No
No
Construction Details
Contemporary
Masonry/stucco
N/A
Gable/hip
Asphalt
Tax History
Year
Amount
Land
Improvement
Percent Change
Assessment
2020
$6,031
$66,589
$222,033
--%
$288,622
2019
$3,512
$0
$0
--%
$192,155
2018
$3,417
$0
$0
--%
$188,572
2017
$3,373
$0
$0
--%
$184,693
2016
$3,324
$0
$0
--%
$180,894
2014
$3,331
$0
$0
--%
$178,211
2013
$3,334
$0
$0
--%
$175,577
2012
$3,317
$0
$0
--%
$172,642

Average Home Price in 33527
Nearby Properties
Zip Code
Price
Bed
Bath
Sqft
Lot
Sold Date
$495,882
4 Beds
3 Baths
2,576 Sqft
9,938 Lot (sqft)
Sold 08/22/2026
$591,638
$591,638
4 Beds
3 Baths
2,235 Sqft
98,461 Lot (sqft)
Sold 07/07/2026
$495,192
4 Beds
3 Baths
2,562 Sqft
9,162 Lot (sqft)
Sold 10/12/2026
$520,000
$520,000
4 Beds
3.5 Baths
2,840 Sqft
8,250 Lot (sqft)
Sold 10/27/2026
$558,869
4 Beds
3 Baths
2,821 Sqft
10,004 Lot (sqft)
Sold 10/13/2026
$529,999
4 Beds
2 Baths
2,716 Sqft
14,818 Lot (sqft)
Sold 09/29/2026
$561,535
4 Beds
3 Baths
2,564 Sqft
9,947 Lot (sqft)
Sold 10/26/2026
$565,000
4 Beds
3 Baths
2,576 Sqft
10,080 Lot (sqft)
Sold 10/26/2026
$617,813
4 Beds
3 Baths
2,775 Sqft
16,540 Lot (sqft)
Sold 10/13/2026