Member Features
Find Real Estate Bargain!
Full foreclosure details
Home value, equity and ownership info
Find homes priced below market
Get full access with a FREE Account
Already a member?
$1,299,000
Listing Price5beds
5baths
4,519sqft
7,841sqft lot
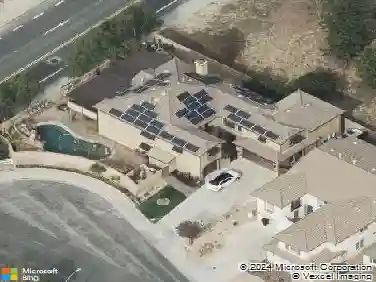
46287 Durango Dr, Temecula, CA 92592
Member Features
Find Real Estate Bargain!
Full foreclosure details
Home value, equity and ownership info
Find homes priced below market
Get full access with a FREE Account
Already a member?
For Sale
Off Market
Home type
Price / sqft
Year built
Home Details
Welcome to this stunning 3-story executive home with a private pool and spa, located in the highly desirable Wolf Creek community. Offering over 4,500 sq.ft. of beautifully designed living space, this residence perfectly blends comfort, function, and style. As you step inside, youre welcomed by a spacious formal living room and an elegant dining room with soaring two-story ceilings, creating a light-filled space thats perfect for gatherings. The main level includes a guest powder room and a private bedroom with an ensuite bathroom featuring a handicap-accessible showerideal for accommodating guests or multigenerational living. The inviting family room is centered around a grand fireplace with hearth and a built-in media niche. The chefs kitchen is the heart of the home, featuring granite countertops, stainless steel appliances, an oversized island, separate bar seating along the L-shaped counter, a butlers pantry, a walk-in pantry, and generous cabinet space. Off the kitchen, enjoy a flexible space with a built-in desk, perfect for a breakfast nook or casual lounge, with French doors that lead to the backyardideal for seamless indoor-outdoor dining and entertaining. Upstairs, the spacious primary suite includes dual mirrored walk-in closets, dual sinks, a vanity area, a jetted tub, and a separate shower. Three secondary bedrooms are located on the second floor, one with its own ensuite bath, while a hall bathroom offers dual sinks for added convenience. A unique art or office
Interior Details
4519
5
5
Has Heating:
Yes
Heating Type:
Central
Has Cooling:
Yes
Cooling Type:
Central
Has Fuel:
Yes
Fuel Type:
Gas
Has Basement:
No
Basement Type:
N/A
Has Flooring:
No
Flooring Type:
N/A
Has Fireplace:
Yes
Fireplace Type:
N/A
Property Details
7841
Yes
Yes
Type:
Garage, Attached
Location:
N/A
Status:
N/A
Number of Spaces:
3
N/A
N/A
N/A
N/A
N/A
N/A
N/A
Construction Details
N/A
N/A
N/A
N/A
Tile
Tax History
Year
Amount
Land
Improvement
Percent Change
Assessment
2020
$12,571
$168,131
$554,839
--%
$722,970
2019
$12,454
$164,835
$543,960
--%
$708,795
2018
$12,303
$161,603
$533,295
--%
$694,898
2017
$12,150
$158,435
$522,839
--%
$681,274
2016
$11,988
$155,329
$512,588
--%
$667,917
2014
$10,943
$74,000
$528,000
--%
$602,000
2013
$10,487
$68,000
$488,000
--%
$556,000
2012
$10,992
$65,000
$462,000
--%
$527,000

Average Home Price in 92592
Nearby Properties
Zip Code
Price
Bed
Bath
Sqft
Lot
Sold Date
$1,494,502
$1,494,502
5 Beds
4.25 Baths
4,519 Sqft
28,314 Lot (sqft)
Sold 05/22/2026
$1,299,000
$1,299,000
5 Beds
5 Baths
4,519 Sqft
7,841 Lot (sqft)
Sold 09/29/2026
$1,349,000
$1,349,000
5 Beds
4.25 Baths
4,519 Sqft
9,148 Lot (sqft)
Sold 10/27/2026
$1,300,000
$1,300,000
5 Beds
5 Baths
4,519 Sqft
10,019 Lot (sqft)
Sold 09/29/2026