Member Features
Find Real Estate Bargain!
Full foreclosure details
Home value, equity and ownership info
Find homes priced below market
Get full access with a FREE Account
Already a member?
$859,000
Listing Price3beds
2baths
1,701sqft
10,890sqft lot
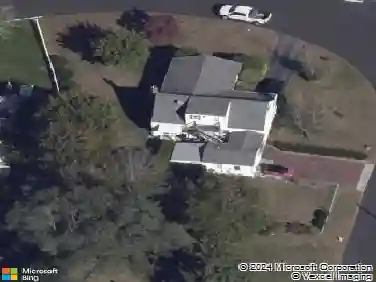
243 S Dunton Ave, East Patchogue, NY 11772
Member Features
Find Real Estate Bargain!
Full foreclosure details
Home value, equity and ownership info
Find homes priced below market
Get full access with a FREE Account
Already a member?
For Sale
Home type
Price / sqft
Year built
Home Details
Welcome to 243 South Dunton Avenue, East Patchogue, NY-where charm meets breathtaking views! This custom ranch boasts a newly designed second-story primary ensuite with vaulted ceilings and stunning vistas of The Great South Bay. With 3 to 4 flexible bedrooms and updated bathrooms, the 1,700 square feet interior is both cozy and modern. Enjoy the lovely summer breezes, or take a short walk to bay beaches and Miramar Playground. Fire Island beaches and local ferries, and bustling Patchogue Town are just a short ride away. The beautifully landscaped property, complete with perennial gardens, adds a cottagey effect reminiscent of a Martha Stewart creation. Plus, the four seasons detached greenhouse is perfect for year-round gardening. New roof in 2021, hot & cold Outdoor Shower, Solid doors throughout, Crawlspace Encapsulation, insulation and humidity control system. This turn-key home is more than a place to live-it's a lifestyle. Don't miss your chance to own this piece of paradise in East Patchogue!
Interior Details
1701
3
2
Has Heating:
Yes
Heating Type:
Radiant
Has Cooling:
No
Cooling Type:
N/A
Has Fuel:
No
Fuel Type:
N/A
Has Basement:
No
Basement Type:
Partial
Has Flooring:
No
Flooring Type:
N/A
Has Fireplace:
Yes
Fireplace Type:
N/A
Property Details
10890
No
No
Type:
N/A
Location:
N/A
Status:
N/A
Number of Spaces:
N/A
N/A
N/A
N/A
N/A
N/A
N/A
N/A
Construction Details
Ranch
Brick
N/A
N/A
N/A
Tax History
Year
Amount
Land
Improvement
Percent Change
Assessment
2020
$9,144
$320
$2,425
--%
$2,745
2018
$8,768
$320
$2,425
--%
$2,745
2017
$7,789
$320
$2,205
--%
$2,525
2016
$7,778
$320
$2,205
--%
$2,525
2015
$7,699
$320
$2,205
--%
$2,525
2014
$7,340
$320
$2,205
--%
$2,525
2013
$7,267
$320
$2,205
--%
$2,525

Average Home Price in 11772
Nearby Properties
Zip Code
Price
Bed
Bath
Sqft
Lot
Sold Date
$974,615
$974,615
3 Beds
2 Baths
1,820 Sqft
5,663 Lot (sqft)
Sold 10/14/2026
$622,058
3 Beds
2 Baths
1,584 Sqft
23,958 Lot (sqft)
Sold 08/27/2026
$635,677
3 Beds
2 Baths
1,600 Sqft
13,939 Lot (sqft)
Sold 07/07/2026
$170,000
4 Beds
3 Baths
1,604 Sqft
27,878 Lot (sqft)
Sold 09/29/2026
$859,000
3 Beds
2 Baths
1,701 Sqft
10,890 Lot (sqft)
Sold 10/13/2026
$825,000
3 Beds
2 Baths
1,600 Sqft
7,841 Lot (sqft)
Sold 04/15/2026
$599,000
3 Beds
1 Baths
1,850 Sqft
10,454 Lot (sqft)
Sold 10/26/2026
$599,888
3 Beds
2 Baths
1,509 Sqft
11,761 Lot (sqft)
Sold 10/26/2026
$549,999
4 Beds
2 Baths
1,451 Sqft
8,276 Lot (sqft)
Sold 10/26/2026