
Member Features
Find Real Estate Bargain!
Full foreclosure details
Home value, equity and ownership info
Find homes priced below market
Get full access with a FREE Account
Already a member?
$710,000
Listing Price2beds
1baths
1,622sqft
56,628sqft lot
451 Dunstable Rd, Tyngsboro, MA 01879
Member Features
Find Real Estate Bargain!
Full foreclosure details
Home value, equity and ownership info
Find homes priced below market
Get full access with a FREE Account
Already a member?
For Sale
Off Market
Home type
Price / sqft
Year built
Home Details
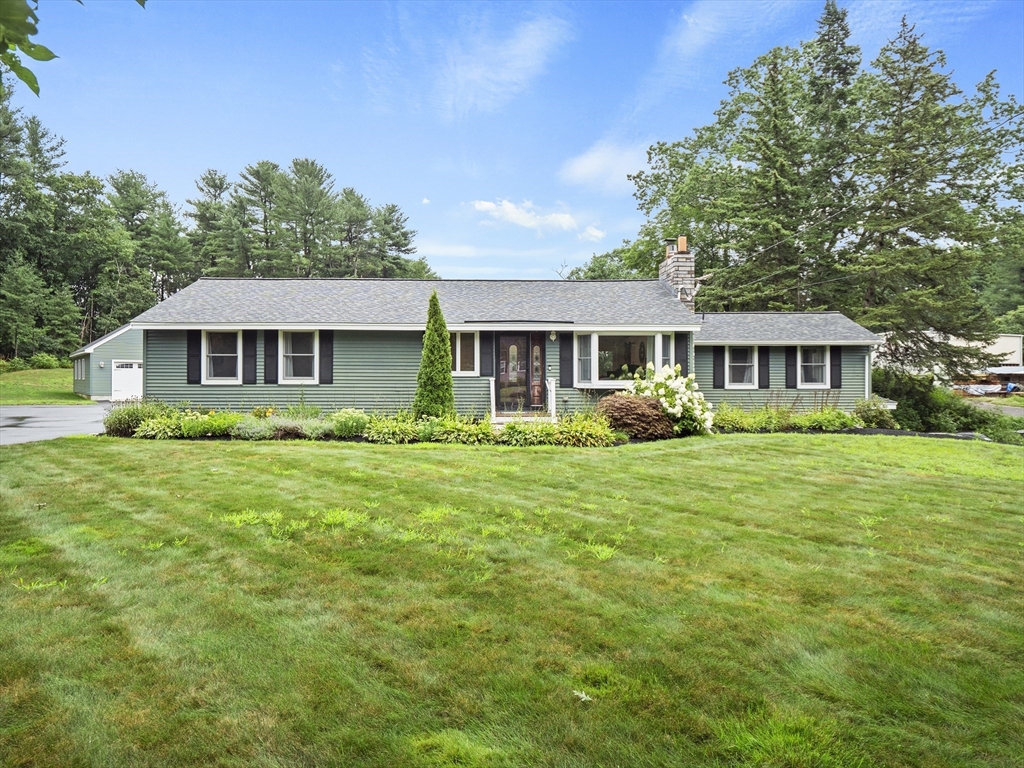
Rare, spacious updated ranch nestled on a country lot. Enjoy the open concept floor plan perfect for entertaining with todays aesthetic. The custom white kitchen is a delight for the discerning cook, with center island, granite counters, stainless appliances, gas cooktop, wall oven, under cabinet lighting overlooking the cathedral great room and dining area, all with recessed lights and hardwood flooring. The primary bedroom with hardwood floors, en suite bath and recessed lights is the peaceful retreat. The large main bath is spa like with jetted tub, tiled double shower, double sinks, granite counters and tile floor. The two additional bedrooms complete the main floor. The house maintenance free exterior with newer roof, vinyl siding and oversized composite deck, patio with fire pit is perfect for those outdoor gatherings. The large 4 car garage with workshop and oversized paved driveway is a hobbyist or car enthusiast dream. Nothing to do but move in. Welcome home!!
Interior Details
1622
2
1
Has Heating:
Yes
Heating Type:
Forced Air With Air Conditioning
Has Cooling:
Yes
Cooling Type:
N/A
Has Fuel:
Yes
Fuel Type:
Gas
Has Basement:
No
Basement Type:
Unfinished
Has Flooring:
No
Flooring Type:
N/A
Has Fireplace:
Yes
Fireplace Type:
N/A
Property Details
56628
No
No
Type:
Garage, Basement
Location:
N/A
Status:
N/A
Number of Spaces:
4
N/A
N/A
N/A
N/A
N/A
N/A
N/A
Construction Details
Ranch
Aluminum/vinyl
N/A
Gable
Asphalt
Tax History
Year
Amount
Land
Improvement
Percent Change
Assessment
2020
$6,617
$146,000
$261,200
--%
$407,200
2019
$6,394
$139,500
$238,200
--%
$377,700
2018
$6,196
$139,500
$222,600
--%
$362,100
2017
$5,852
$139,500
$201,500
--%
$341,000
2016
$5,307
$117,700
$184,500
--%
$302,200
2014
$5,071
$117,700
$184,500
--%
$302,200
2013
$4,936
$117,700
$187,200
--%
$304,900

Average Home Price in 01879
Nearby Properties
Zip Code
Price
Bed
Bath
Sqft
Lot
Sold Date
$619,900
3 Beds
2 Baths
1,422 Sqft
21,000 Lot (sqft)
Sold 09/29/2026
$710,000
2 Beds
1 Baths
1,622 Sqft
56,628 Lot (sqft)
Sold 10/05/2026