Member Features
Find Real Estate Bargain!
Full foreclosure details
Home value, equity and ownership info
Find homes priced below market
Get full access with a FREE Account
Already a member?
$279,000
Listing Price4beds
3baths
2,094sqft
6,273sqft lot
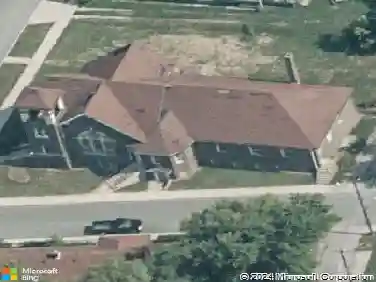
11410 Dunshire Dr, Indianapolis, IN 46229
Member Features
Find Real Estate Bargain!
Full foreclosure details
Home value, equity and ownership info
Find homes priced below market
Get full access with a FREE Account
Already a member?
For Sale
Off Market
Home type
Price / sqft
Year built
Home Details
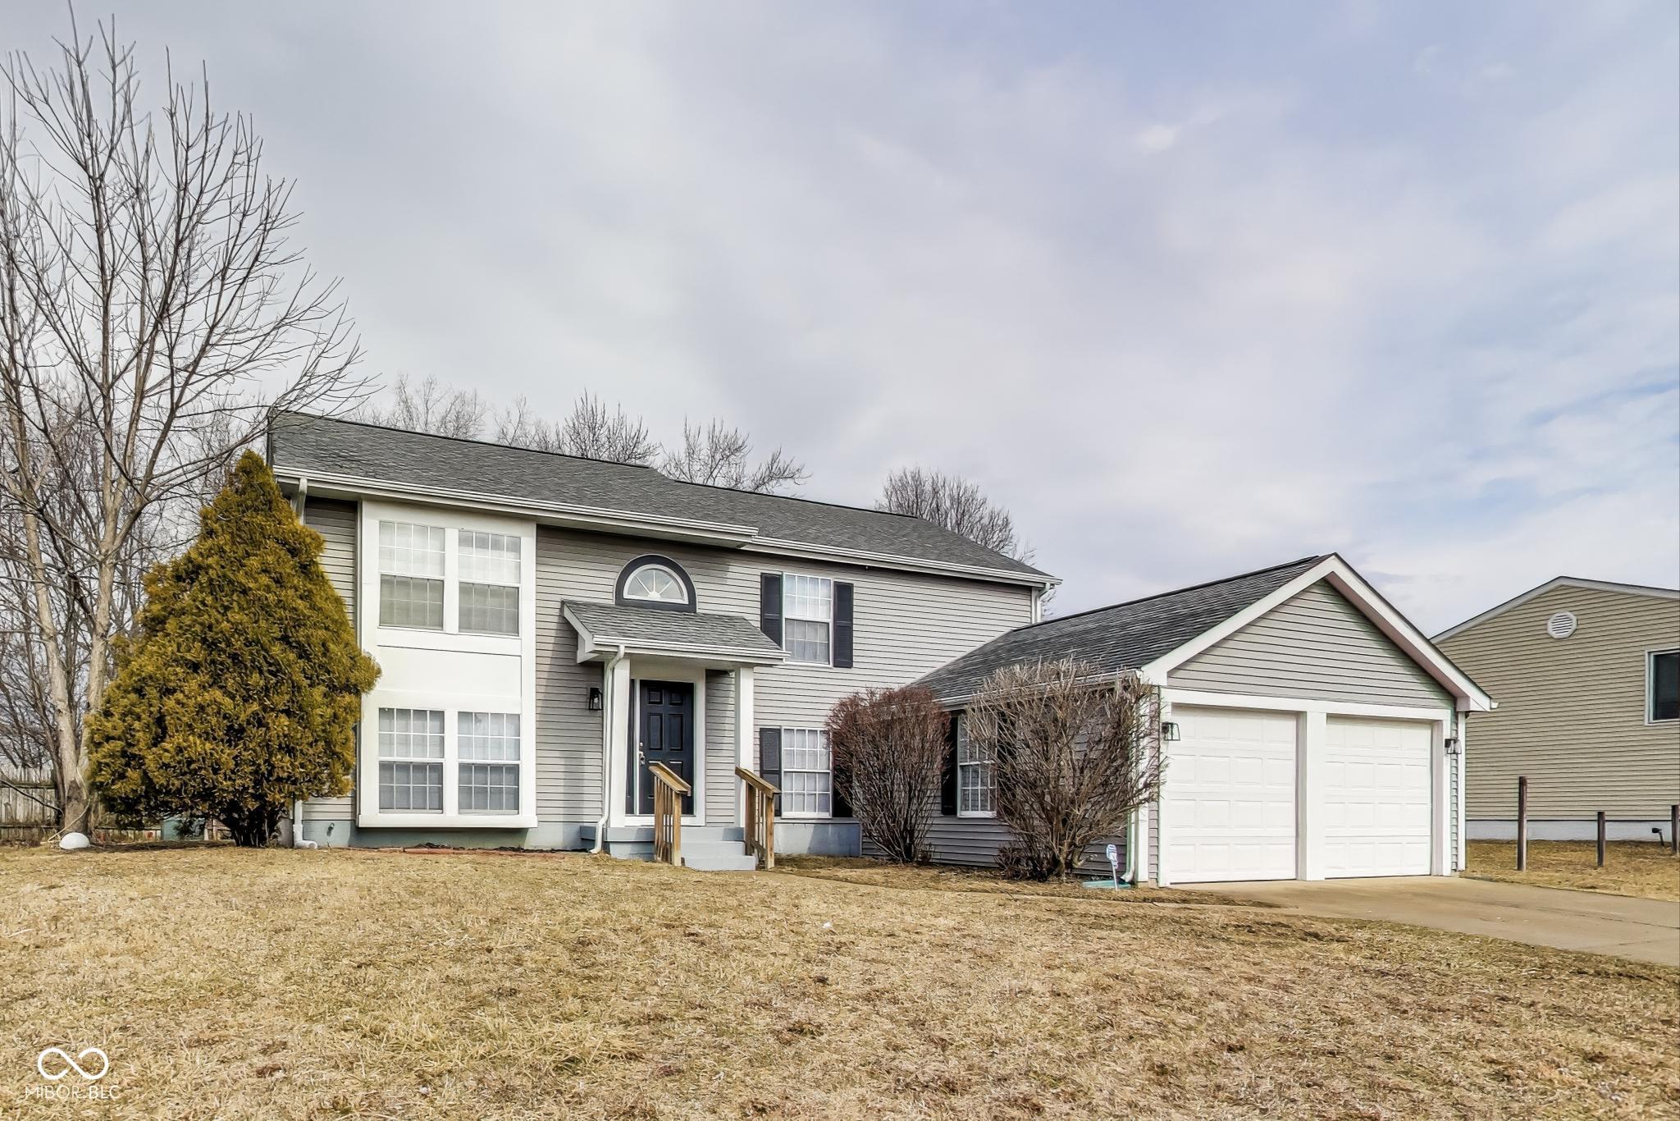
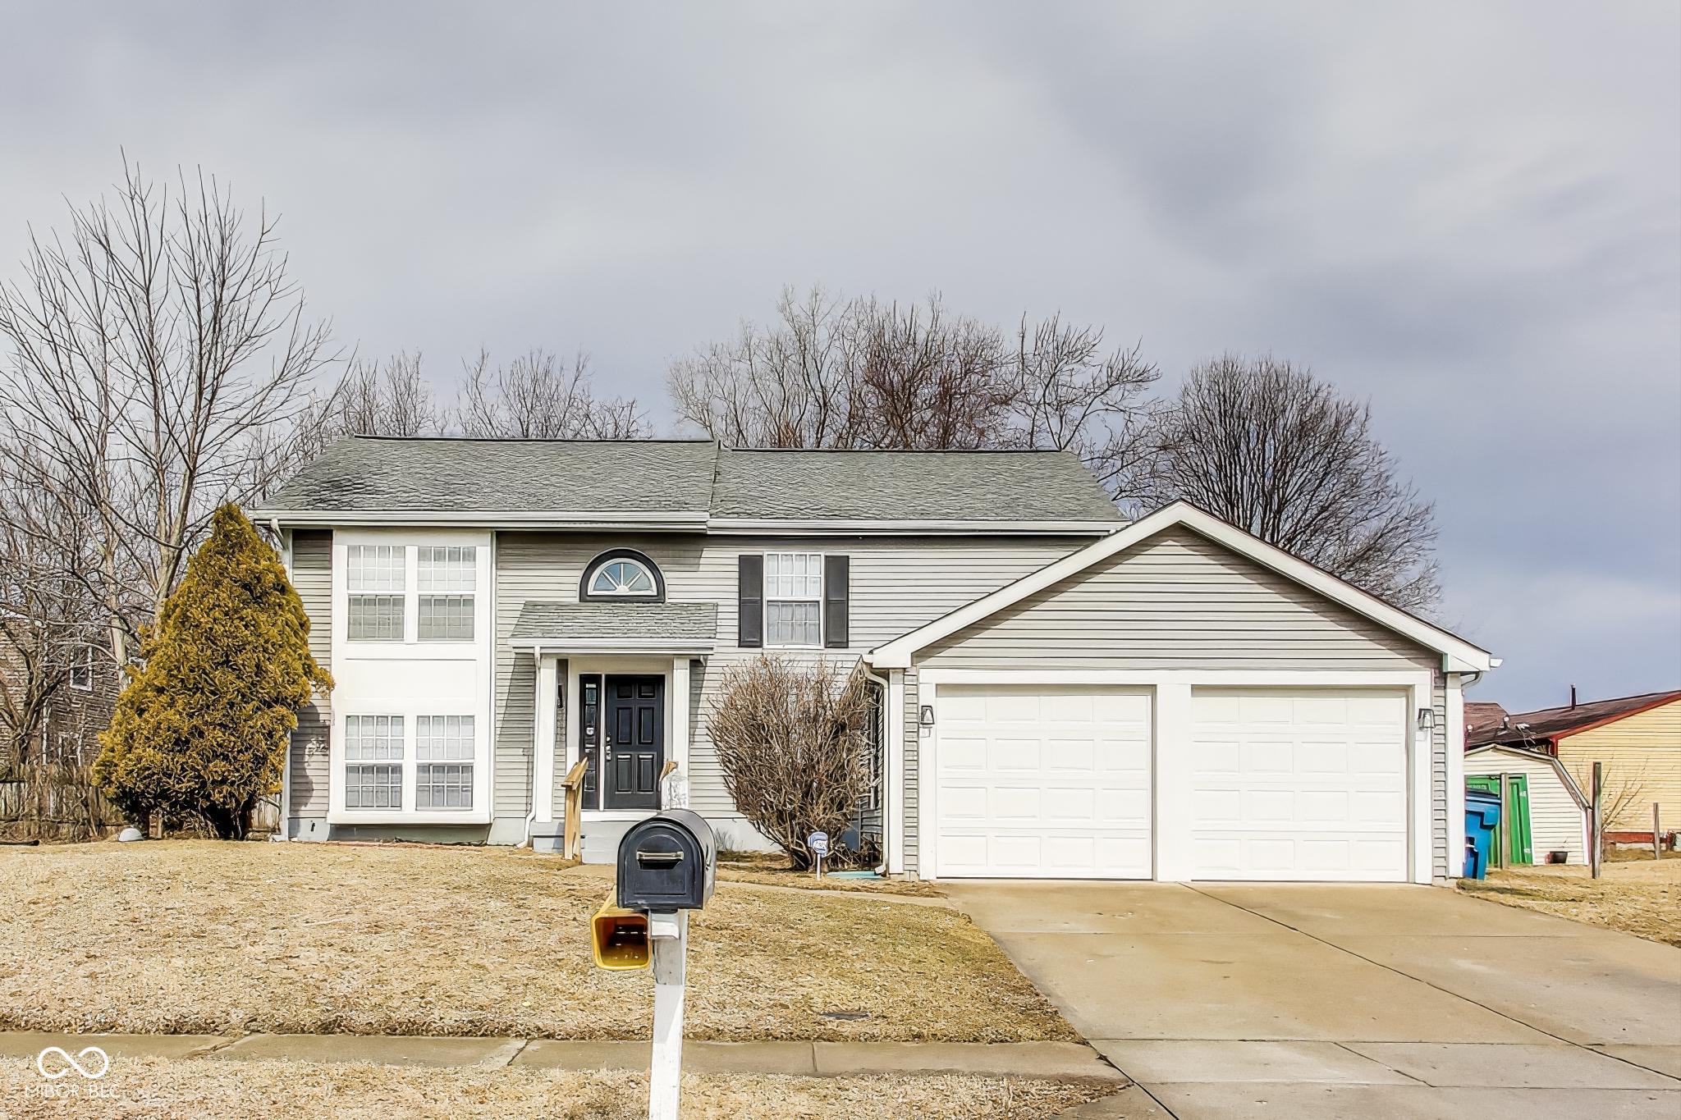
Welcome to this beautifully updated 4-bedroom bilevel home, offering modern comfort, style, and ample space for your family. This fully renovated gem boasts an open-concept layout, highlighted by fresh finishes, high-end fixtures, and thoughtful design throughout. Main Level: Step inside to discover a bright and inviting living area with large windows that flood the space with natural light. The contemporary kitchen features sleek countertops, appliances, and plenty of cabinetry for all your storage needs. The dining area leads out to a spacious back deck, perfect for entertaining or enjoying a quiet evening outdoors. Bedrooms: The main level offers three generously sized bedrooms, including a master suite with a private bathroom. Lower Level: The fully finished lower level is where this home truly stands out. The massive recreation room offers endless possibilities for family fun, a home theater, or a play area for kids. Theres also a separate office space, perfect for those who work from home or need a quiet spot for studying or creativity. The fourth bedroom on this level is ideal for guests or additional family members, and a full bathroom completes this floor. This home has been meticulously renovated, offering a perfect blend of modern aesthetics and functionality. With easy access to local amenities, parks, and schools, its the ideal place to call home. Dont miss the opportunity to own this turn-key beauty!
Interior Details
2094
4
3
Has Heating:
Yes
Heating Type:
Central
Has Cooling:
Yes
Cooling Type:
Central
Has Fuel:
No
Fuel Type:
N/A
Has Basement:
No
Basement Type:
No Basement
Has Flooring:
No
Flooring Type:
N/A
Has Fireplace:
Yes
Fireplace Type:
N/A
Property Details
6273
Yes
Yes
Type:
Garage, Attached
Location:
N/A
Status:
N/A
Number of Spaces:
2
N/A
N/A
N/A
N/A
N/A
N/A
N/A
Construction Details
N/A
N/A
N/A
N/A
N/A
Tax History
Year
Amount
Land
Improvement
Percent Change
Assessment
2019
$1,440
$13,600
$98,400
--%
$112,000
2019
$1,440
$14,700
$96,300
--%
$111,000
2018
$1,549
$14,700
$86,700
--%
$101,400
2017
$1,315
$14,700
$79,400
--%
$94,100
2016
$848
$14,700
$65,200
--%
$79,900
2013
$838
$14,700
$58,500
--%
$73,200
2013
$838
$14,700
$69,100
--%
$83,800
2011
$1,975
$14,700
$78,300
--%
$93,000

Average Home Price in 46229
Nearby Properties
Zip Code
Price
Bed
Bath
Sqft
Lot
Sold Date
$258,585
$258,585
3 Beds
1.5 Baths
1,994 Sqft
77,101 Lot (sqft)
Sold 08/06/2026
$219,900
4 Beds
-- Baths
2,034 Sqft
10,237 Lot (sqft)
Sold 10/18/2026
$279,000
4 Beds
3 Baths
2,094 Sqft
6,273 Lot (sqft)
Sold 09/29/2026
$246,855
-- Beds
1.5 Baths
2,010 Sqft
5,489 Lot (sqft)
Sold 10/18/2026
$234,900
$234,900
3 Beds
3 Baths
1,860 Sqft
9,104 Lot (sqft)
Sold 10/13/2026
$235,000
3 Beds
1.5 Baths
2,034 Sqft
7,187 Lot (sqft)
Sold 10/13/2026
$250,290
3 Beds
2 Baths
1,902 Sqft
8,407 Lot (sqft)
Sold 10/13/2026
$256,133
5 Beds
2 Baths
2,131 Sqft
8,668 Lot (sqft)
Sold 10/18/2026
$252,965
4 Beds
1.5 Baths
1,880 Sqft
9,104 Lot (sqft)
Sold 10/13/2026