

Member Features
Find Real Estate Bargain!
Full foreclosure details
Home value, equity and ownership info
Find homes priced below market
Get full access with a FREE Account
Already a member?
$2,490,000
Listing Price5beds
4.5baths
7,497sqft
21,780sqft lot
3957 E Dunrobin St, Springfield, MO 65809
Member Features
Find Real Estate Bargain!
Full foreclosure details
Home value, equity and ownership info
Find homes priced below market
Get full access with a FREE Account
Already a member?
For Sale
Off Market
Home type
Price / sqft
Year built
Home Details
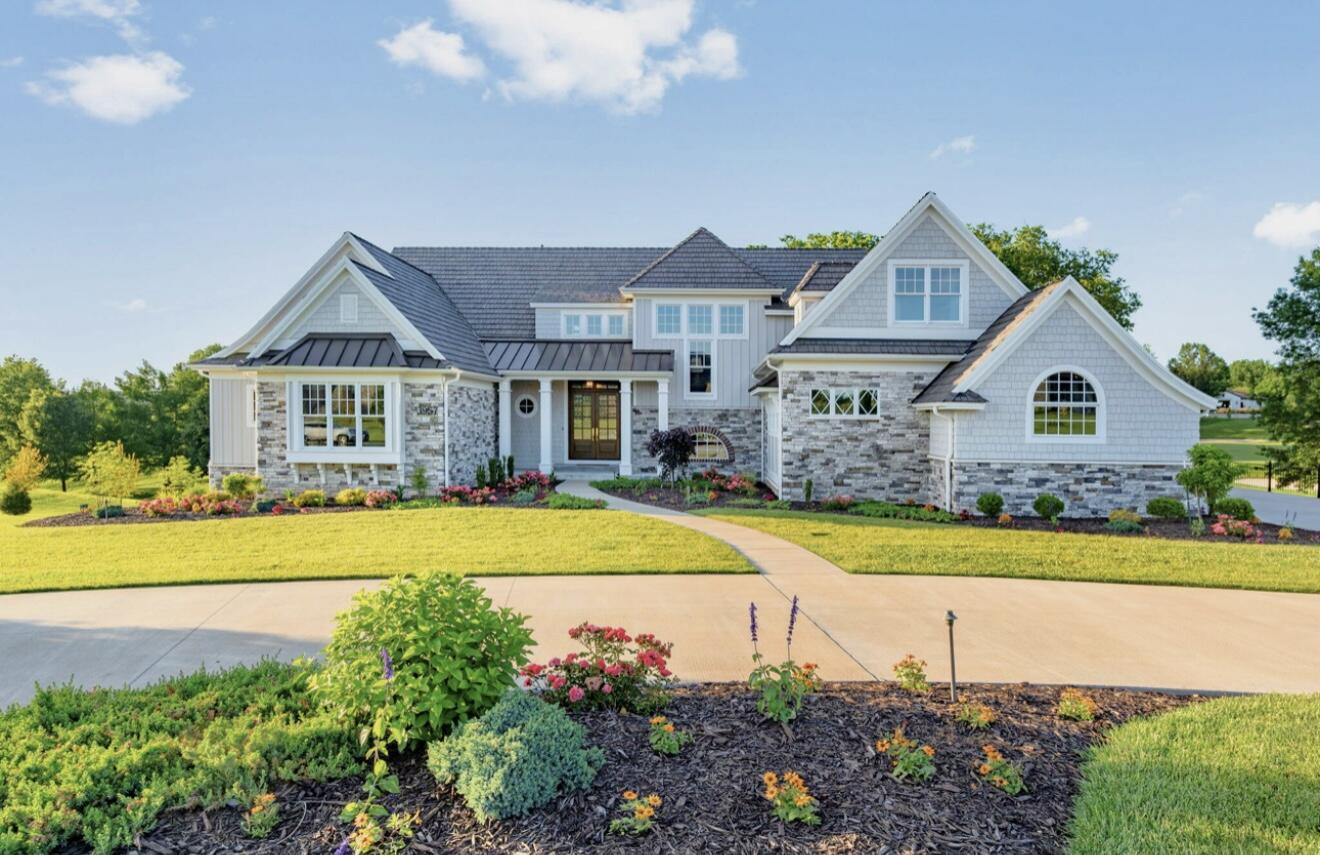
Welcome to your Nantucket dream home located right off the 16th hole in Highland Springs. Built in 2021, this exquisite home will have you falling in love with the attention to detail and stunning golf course views. Upon entering you'll notice the white oak hardwood floors throughout the main level. Formal living room with gas fireplace right off the foyer, then leading into the living room enjoy the open layout featuring massive windows overlooking the manicured course and entertain in the 5 star kitchen- ready to host all your friends and family. Enjoy your meals at the casual or formal dining areas or step outside and enjoy them off the back deck with the gorgeous sunsets! The primary suite is on the main level and has it's own lounge upon entering as well as a separate staircase for quick access to the upstairs. Get ready in the primary bath with dual vanities, marble floors, shower tile imported from Italy, and a gorgeous soaker tub. Primary closet off the bathroom as well as access to main floor laundry room. Completing the main level is an office, a mud room with built ins, and a powder bathroom.Heading upstairs you'll notice the white oak hardwood floors continued throughout and custom iron railings with safety gates. Relax in the second living area, currently being used as a play room. Additionally find 2 bedrooms with walk in closets, a jack and Jill bathroom in between, additional FULL laundry room, and a 3rd bedroom with an ensuite bathroom and walk
Interior Details
7497
5
4.5
Has Heating:
No
Heating Type:
N/A
Has Cooling:
No
Cooling Type:
N/A
Has Fuel:
No
Fuel Type:
N/A
Has Basement:
No
Basement Type:
Finished
Has Flooring:
No
Flooring Type:
N/A
Has Fireplace:
Yes
Fireplace Type:
N/A
Property Details
21780
No
No
Type:
N/A
Location:
N/A
Status:
N/A
Number of Spaces:
N/A
N/A
N/A
N/A
N/A
N/A
N/A
N/A
Construction Details
N/A
N/A
N/A
N/A
N/A
Tax History
Year
Amount
Land
Improvement
Percent Change
Assessment
2020
$1,687
$28,500
$0
--%
$28,500
2019
$1,681
$28,500
$0
--%
$28,500
2018
$1,550
$28,500
$0
--%
$28,500
2017
$1,535
$28,500
$0
--%
$28,500
2016
$1,530
$28,500
$0
--%
$28,500
2014
$1,449
$28,500
$0
--%
$28,500
2013
$1,454
$28,500
$0
--%
$28,500
2011
$1,205
$23,750
$0
--%
$23,750

Average Home Price in 65809
Nearby Properties
Zip Code
Price
Bed
Bath
Sqft
Lot
Sold Date
$2,490,000
$2,490,000
5 Beds
4.5 Baths
7,497 Sqft
21,780 Lot (sqft)
Sold 10/13/2026
Calculators
Mortgage
Mortgage Calculator
Details for 3957 E DUNROBIN ST
Property Debt
Foreclosure Contact Details
Similar Homes Nearby
Guides for Dunrobin St

Springfield, IL’s real estate saw a peak value of $163K in Sep 2023 & a fall to $150K in Jan 2024. In Jun 2024, value was $145K. Neighboring cities show variable property values, with Sherman, IL at high end ($437K) and Dawson, IL at the lower end ($184K).



