Member Features
Find Real Estate Bargain!
Full foreclosure details
Home value, equity and ownership info
Find homes priced below market
Get full access with a FREE Account
Already a member?
$525,000
Listing Price4beds
3baths
3,406sqft
17,859sqft lot
4414 Dunriver Dr Sw, Lilburn, GA 30047
Member Features
Find Real Estate Bargain!
Full foreclosure details
Home value, equity and ownership info
Find homes priced below market
Get full access with a FREE Account
Already a member?
For Sale
Off Market
Home type
Price / sqft
Year built
Home Details
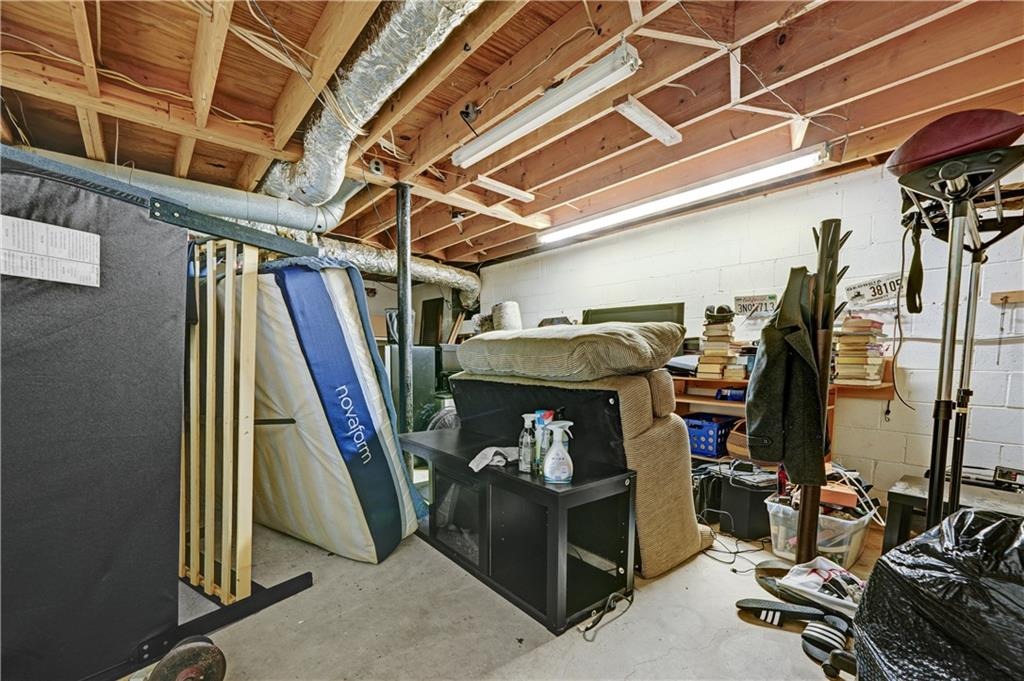
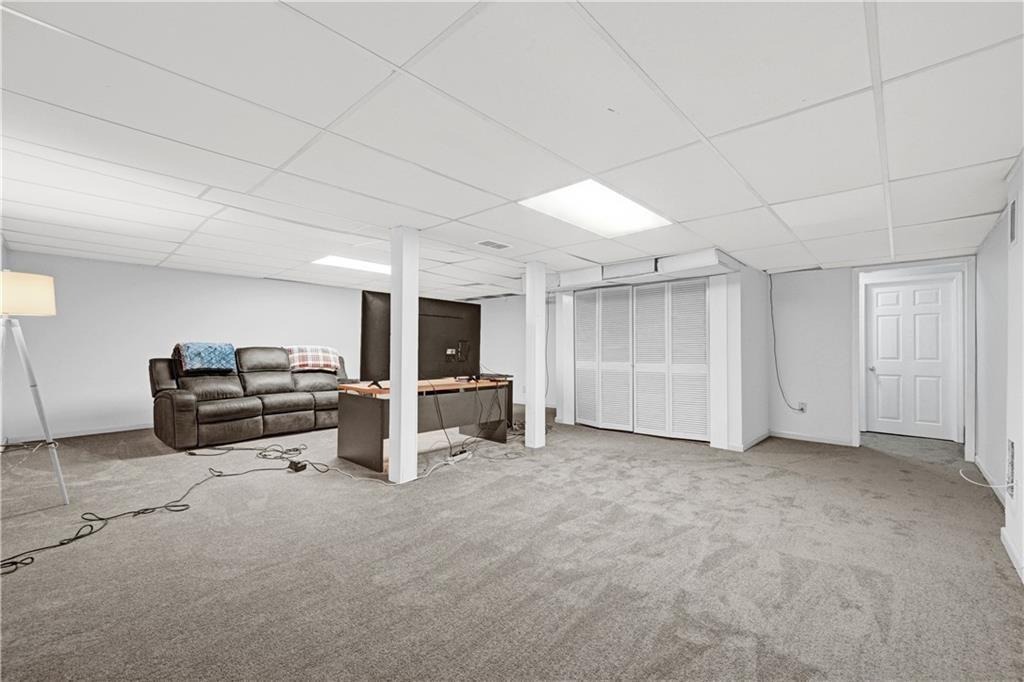
Welcome to 4414 Dunriver Drive SW - a beautifully maintained Georgian-style residence offering timeless charm, functional living space, and an incredible backyard retreat in one of Lilburns most desirable locations. Featuring 4 bedrooms, 2.5 bathrooms, and 3,406 square feet, this home perfectly blends classic elegance with everyday comfort. From the moment you arrive, the homes stunning curb appeal makes a lasting impression with its manicured landscaping, lush front lawn, garden accents, and stately double-door entry. Inside, you are welcomed by a grand foyer, dental crown molding, abundant natural light, and gorgeous wood-look tile flooring throughout the main level. Designed for both entertaining and comfortable daily living, the main level features multiple spacious gathering areas including a formal living room, formal dining room, and an inviting den with a fireplace and custom built-in shelving. The renovated open-concept kitchen serves as the heart of the home and showcases marble countertops, stainless steel appliances, generous cabinetry, and seamless flow into the breakfast area and adjoining living spaces. One of the homes standout features is the spectacular vaulted family room featuring tongue-and-groove wood ceilings, skylights, a wood-burning stove, and walls of windows that flood the space with natural light. Step directly outside to your private backyard oasis complete with a fenced yard, beautifully landscaped grounds, expansive green space, sparkling pool,
Interior Details
3406
4
3
Has Heating:
Yes
Heating Type:
Forced Air With Air Conditioning
Has Cooling:
Yes
Cooling Type:
Central
Has Fuel:
Yes
Fuel Type:
Gas
Has Basement:
No
Basement Type:
Partial
Has Flooring:
No
Flooring Type:
N/A
Has Fireplace:
Yes
Fireplace Type:
N/A
Property Details
17859
Yes
No
Type:
Garage, Attached
Location:
N/A
Status:
N/A
Number of Spaces:
2
N/A
N/A
N/A
N/A
N/A
N/A
N/A
Construction Details
Colonial
Wood Siding
N/A
Gable/hip
Composition Shingle
Tax History
Year
Amount
Land
Improvement
Percent Change
Assessment
2020
$3,957
$22,000
$99,160
--%
$121,160
2019
$3,720
$22,000
$93,040
--%
$115,040
2017
$3,295
$16,400
$84,640
--%
$101,040
2017
$3,295
$12,000
$81,160
--%
$93,160
2016
$3,062
$12,000
$71,600
--%
$83,600
2014
$2,930
$8,000
$69,240
--%
$77,240
2013
$2,546
$8,000
$58,440
--%
$66,440
2012
$3,097
$15,200
$75,240
--%
$90,440

Average Home Price in 30047
Nearby Properties
Zip Code
Price
Bed
Bath
Sqft
Lot
Sold Date
$454,674
$454,674
4 Beds
3 Baths
3,215 Sqft
17,859 Lot (sqft)
Sold 09/29/2026
$794,034
5 Beds
5 Baths
3,773 Sqft
12,765 Lot (sqft)
Sold 10/13/2026
$665,000
7 Beds
5 Baths
3,405 Sqft
10,340 Lot (sqft)
Sold 10/13/2026
$524,581
4 Beds
2.5 Baths
3,028 Sqft
15,681 Lot (sqft)
Sold 10/13/2026
$434,534
$434,534
4 Beds
3 Baths
3,632 Sqft
20,473 Lot (sqft)
Sold 10/13/2026
$468,197
$468,197
5 Beds
4 Baths
3,362 Sqft
18,730 Lot (sqft)
Sold 10/13/2026
$615,000
$615,000
5 Beds
4 Baths
3,593 Sqft
14,374 Lot (sqft)
Sold 10/12/2026
$587,000
5 Beds
4 Baths
3,794 Sqft
23,086 Lot (sqft)
Sold 10/13/2026
$495,098
$495,098
4 Beds
2.5 Baths
3,351 Sqft
23,522 Lot (sqft)
Sold 10/13/2026