
Member Features
Find Real Estate Bargain!
Full foreclosure details
Home value, equity and ownership info
Find homes priced below market
Get full access with a FREE Account
Already a member?
$456,552
Listing Price4beds
1baths
1,680sqft
15,211sqft lot
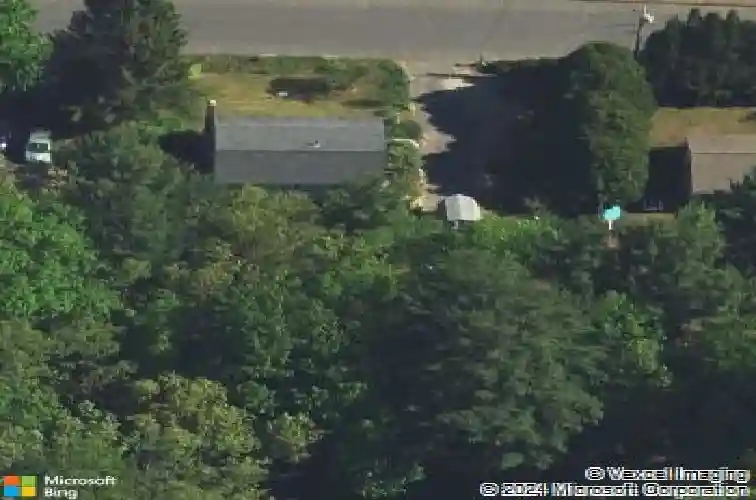
48 Dunphy Dr, Florence, MA 01062
Member Features
Find Real Estate Bargain!
Full foreclosure details
Home value, equity and ownership info
Find homes priced below market
Get full access with a FREE Account
Already a member?
For Sale
Off Market
Home type
Price / sqft
Year built
Home Details
Nestled on a quiet dead-end street, 48 Dunphy Dr in Northampton offers a great opportunity to establish roots in a peaceful neighborhood, just minutes to downtown Northampton and Easthampton. With 1680 sq. ft of light filled living space (not including the finished portion of the basement), there are 4 bedrooms, 2 down and 2 up, an eat-in-kitchen and a good sized living room. The property has a newer heating system and has been freshly painted on the exterior. One full bath downstairs with a new vanity and an updated 1/2 bath is upstairs. From the back deck, one can view the private yard and woods beyond. Oak flooring in much of the downstairs and carpet or laminate wood flooring in the bedrooms. Part of the basement is mostly finished with a laminate floor and hook up for a wood stove (never used by sellers so unknown condition). First showings will begin at the open house on Sunday, 1-3pm, September 14.
Interior Details
1680
4
1
Has Heating:
Yes
Heating Type:
Electric
Has Cooling:
No
Cooling Type:
N/A
Has Fuel:
Yes
Fuel Type:
Electric
Has Basement:
No
Basement Type:
Full
Has Flooring:
No
Flooring Type:
N/A
Has Fireplace:
Yes
Fireplace Type:
N/A
Property Details
15211
No
No
Type:
Garage, Attached
Location:
N/A
Status:
N/A
Number of Spaces:
0
N/A
N/A
N/A
N/A
N/A
N/A
N/A
Construction Details
Colonial
Wood Siding
N/A
N/A
N/A
Tax History
Year
Amount
Land
Improvement
Percent Change
Assessment
2020
$3,777
$69,300
$155,500
--%
$224,800
2019
$3,575
$81,800
$124,000
--%
$205,800
2018
$3,309
$81,800
$112,400
--%
$194,200
2017
$3,241
$81,800
$112,400
--%
$194,200
2016
$3,138
$81,800
$112,400
--%
$194,200
2014
$3,244
$86,800
$124,000
--%
$210,800
2013
$2,943
$86,800
$119,600
--%
$206,400

Average Home Price in 01062
Nearby Properties
Zip Code
Price
Bed
Bath
Sqft
Lot
Sold Date
$507,080
$507,080
2 Beds
2 Baths
1,764 Sqft
17,367 Lot (sqft)
Sold 10/07/2026
$415,242
$415,242
5 Beds
3 Baths
1,600 Sqft
14,449 Lot (sqft)
Sold 10/13/2026
$599,000
3 Beds
2 Baths
1,802 Sqft
170,537 Lot (sqft)
Sold 10/18/2026
$456,552
$456,552
4 Beds
1 Baths
1,680 Sqft
15,211 Lot (sqft)
Sold 10/13/2026




