Member Features
Find Real Estate Bargain!
Full foreclosure details
Home value, equity and ownership info
Find homes priced below market
Get full access with a FREE Account
Already a member?
$269,629
Listing Price3beds
2baths
1,584sqft
7,754sqft lot
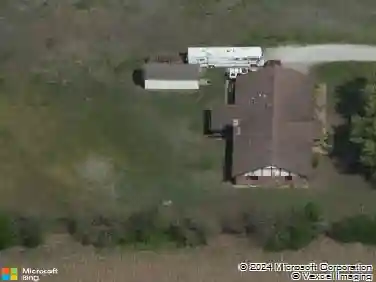
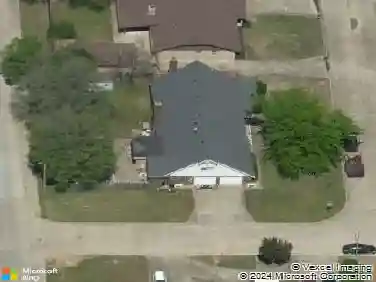
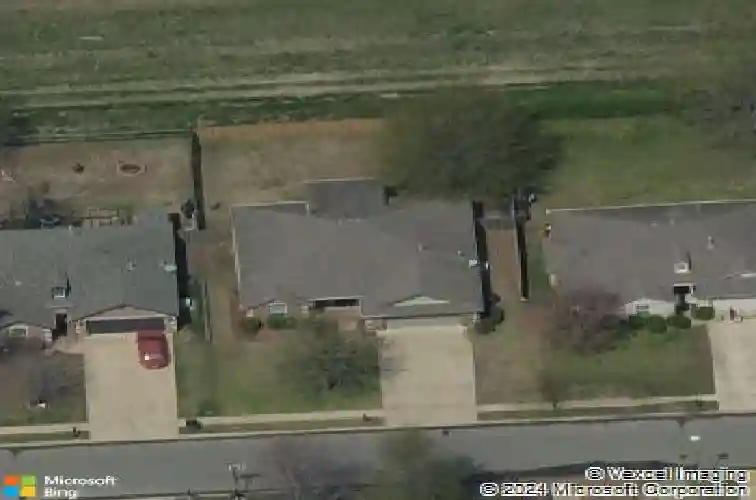
8071 Dunnwood Rd, Claremore, OK 74019
Member Features
Find Real Estate Bargain!
Full foreclosure details
Home value, equity and ownership info
Find homes priced below market
Get full access with a FREE Account
Already a member?
For Sale
Off Market
Home type
Price / sqft
Year built
Home Details
Step into this inviting home in The Vintage, where tall ceilings and a well-designed split floor plan create a bright, open feel. The living room features a cozy corner fireplace, complemented by fresh interior paint throughout the home. The kitchen is both functional and welcoming, offering a corner pantry, gas range, built-in microwave, eat-in bar, and a spacious dining area highlighted by a large bay window. Outside, you'll find a private backyard retreat with a covered patio, mature shade trees, and a full privacy fence backing up to a green belt - perfect for relaxing or entertaining. Located in the highly sought-after Verdigris school district, this home combines comfort, style, and convenience.
Interior Details
1584
3
2
Has Heating:
Yes
Heating Type:
Central
Has Cooling:
Yes
Cooling Type:
Central
Has Fuel:
No
Fuel Type:
N/A
Has Basement:
No
Basement Type:
N/A
Has Flooring:
No
Flooring Type:
N/A
Has Fireplace:
Yes
Fireplace Type:
N/A
Property Details
7754
No
No
Type:
Garage, Attached
Location:
N/A
Status:
N/A
Number of Spaces:
2
No
No
No
No
No
No
No
Construction Details
N/A
Brick Veneer
N/A
N/A
Composition Shingle
Tax History
Year
Amount
Land
Improvement
Percent Change
Assessment
2019
$1,583
$2,970
$14,149
--%
$17,119
2019
$1,583
$2,970
$13,646
--%
$16,616
2018
$1,625
$2,970
$14,079
--%
$17,049
2017
$1,616
$2,970
$13,943
--%
$16,913
2016
$1,581
$2,970
$13,529
--%
$16,499
2014
$1,388
$2,857
$13,212
--%
$16,069
2013
$1,393
$2,792
$12,810
--%
$15,602
2012
$1,448
$2,530
$12,617
--%
$15,147

Average Home Price in 74019
Nearby Properties
Zip Code
Price
Bed
Bath
Sqft
Lot
Sold Date
$301,446
3 Beds
2 Baths
1,631 Sqft
7,536 Lot (sqft)
Sold 10/22/2026
$265,000
$265,000
3 Beds
2 Baths
1,504 Sqft
40,816 Lot (sqft)
Sold 10/26/2026
$268,698
3 Beds
2 Baths
1,640 Sqft
7,536 Lot (sqft)
Sold 10/27/2026
$269,629
$269,629
3 Beds
2 Baths
1,584 Sqft
7,754 Lot (sqft)
Sold 10/27/2026
$274,341
3 Beds
2 Baths
1,729 Sqft
10,149 Lot (sqft)
Sold 10/27/2026
$293,000
$293,000
4 Beds
2 Baths
1,769 Sqft
8,146 Lot (sqft)
Sold 10/13/2026
$266,855
$266,855
3 Beds
2 Baths
1,542 Sqft
8,146 Lot (sqft)
Sold 10/27/2026
$299,999
4 Beds
2 Baths
1,791 Sqft
14,680 Lot (sqft)
Sold 09/29/2026
$299,000
$299,000
4 Beds
2 Baths
1,794 Sqft
8,146 Lot (sqft)
Sold 10/27/2026