
Member Features
Find Real Estate Bargain!
Full foreclosure details
Home value, equity and ownership info
Find homes priced below market
Get full access with a FREE Account
Already a member?
$825,000
Listing Price3beds
4baths
3,946sqft
16,160sqft lot
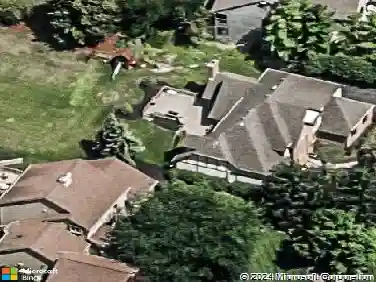
5736 Dunnwood Ct, Dublin, OH 43017
Member Features
Find Real Estate Bargain!
Full foreclosure details
Home value, equity and ownership info
Find homes priced below market
Get full access with a FREE Account
Already a member?
For Sale
Off Market
Home type
Price / sqft
Year built
Home Details
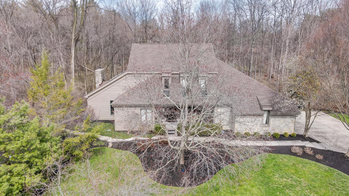
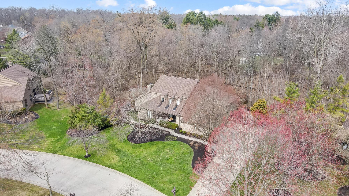
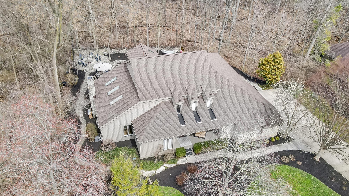
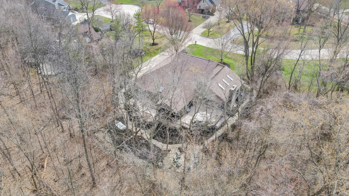
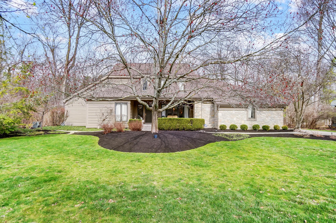
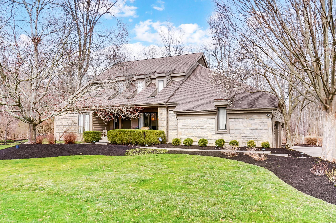
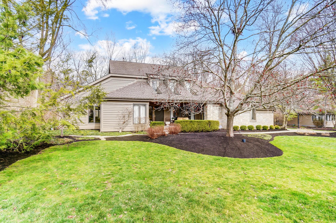
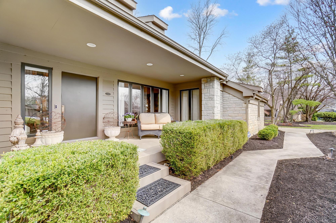
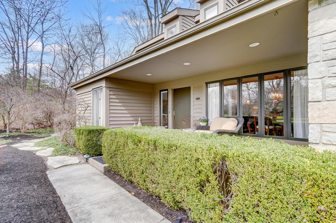
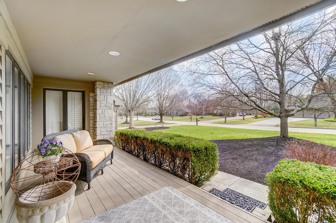
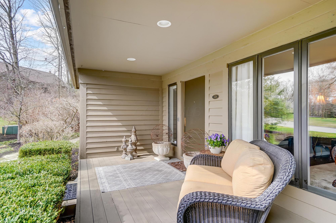
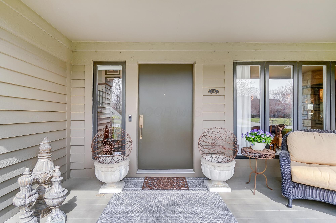
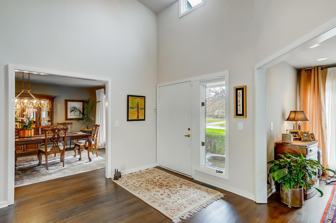
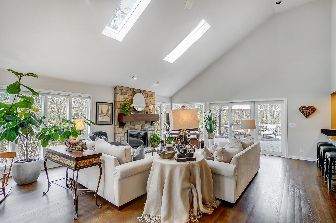
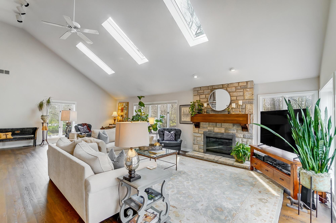
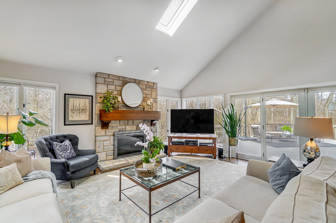
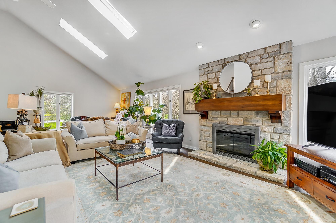
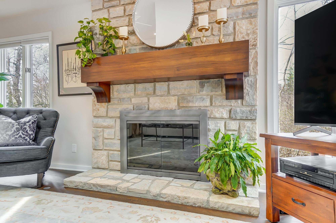
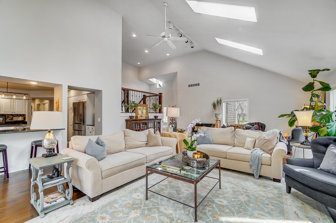
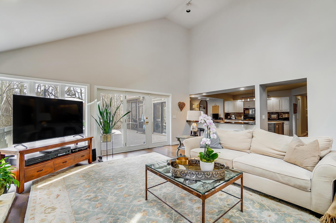
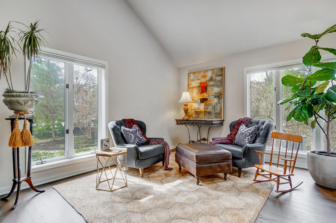
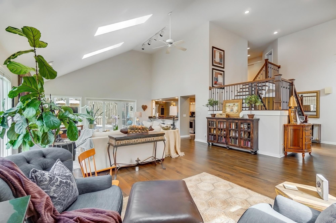
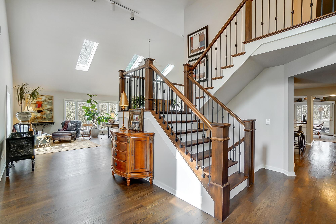
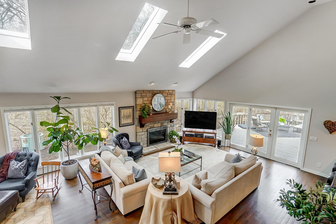
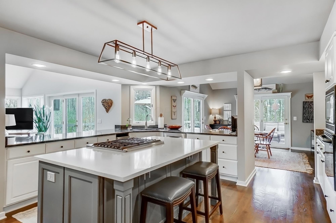
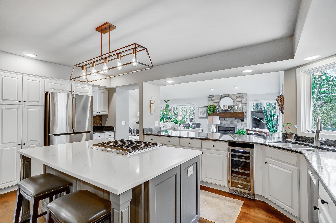
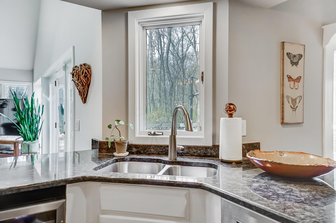
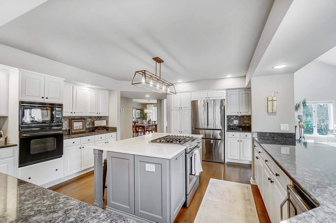
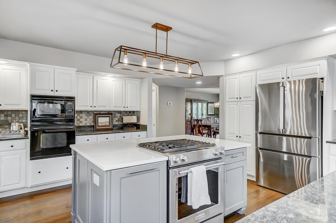
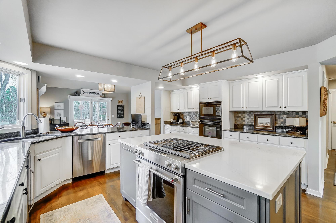
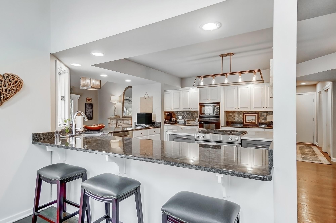
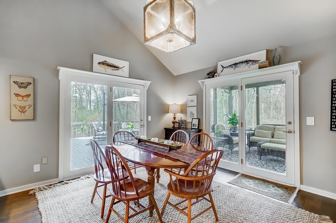
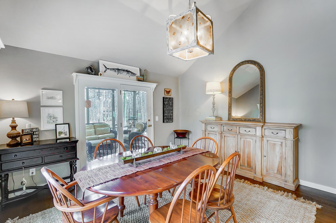
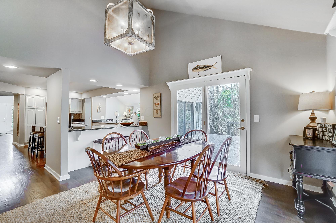
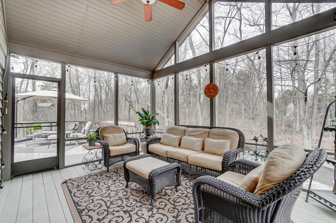
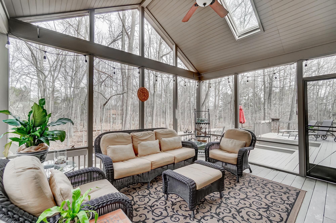
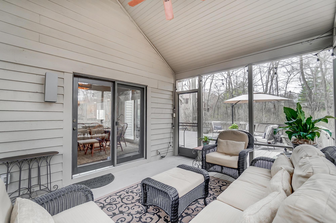
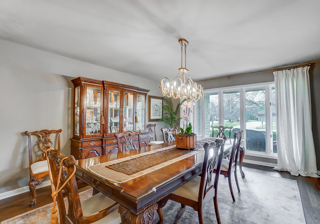
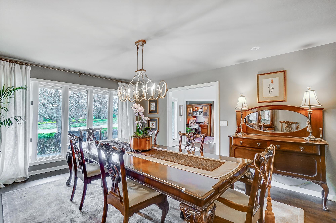
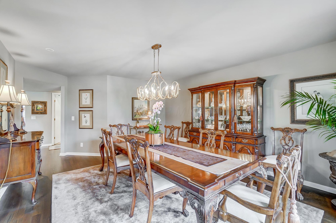
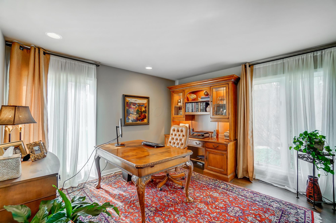
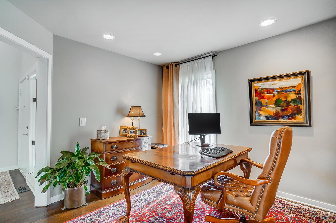
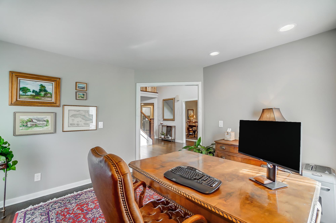
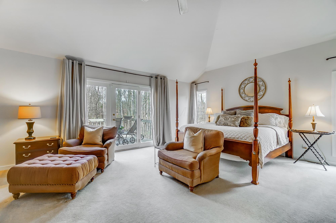
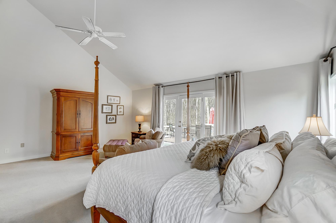
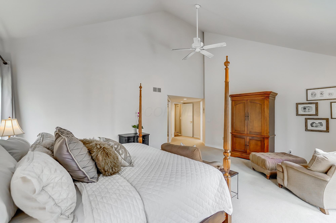
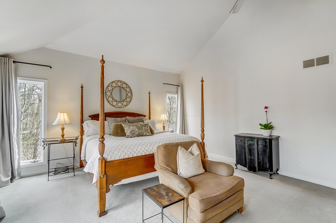
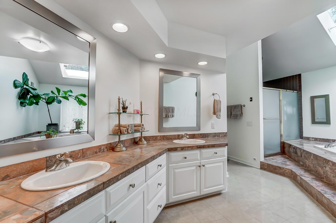
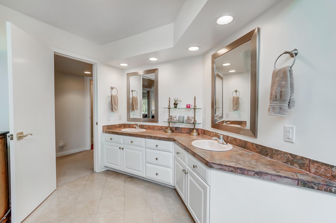
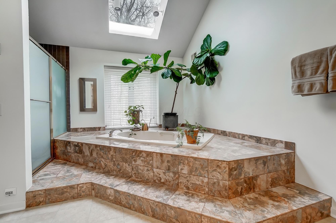
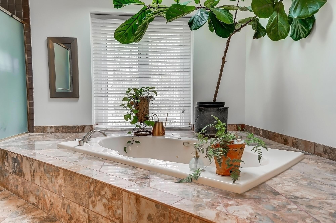
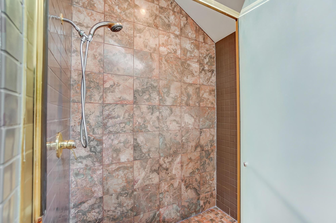
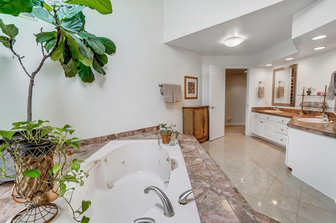
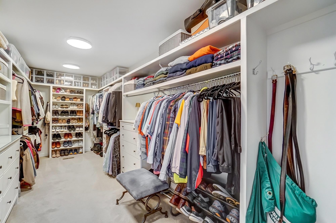
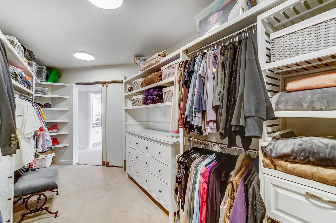
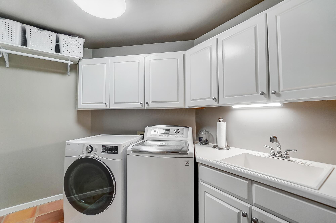
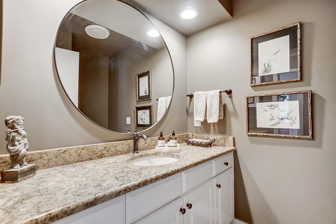
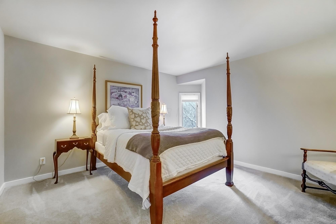
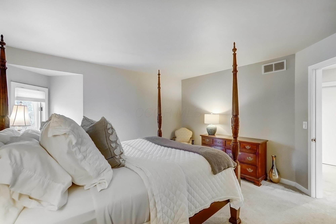
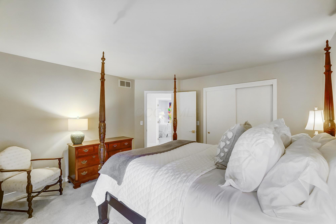
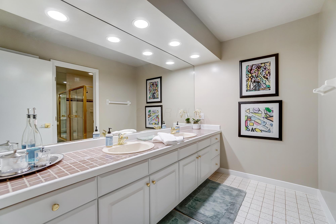
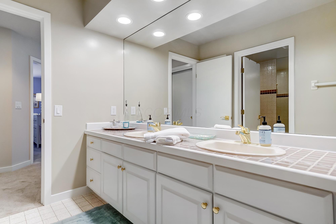
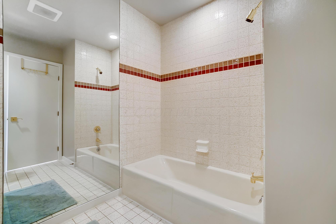
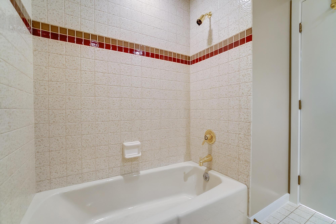
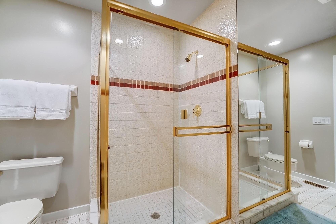
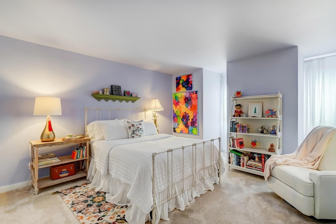
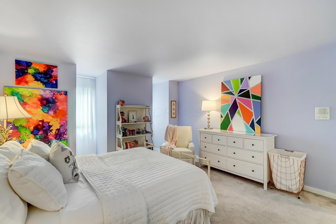
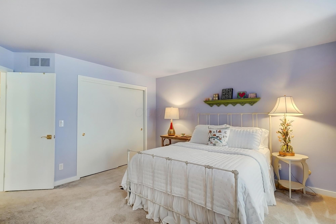
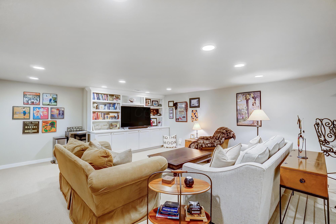
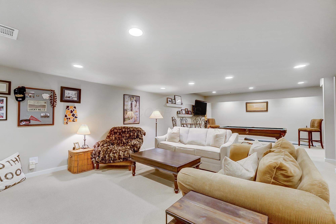
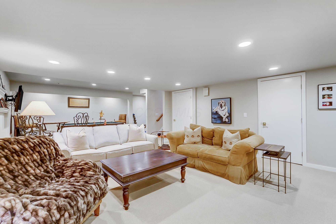
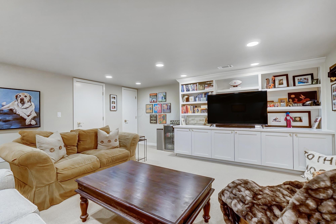
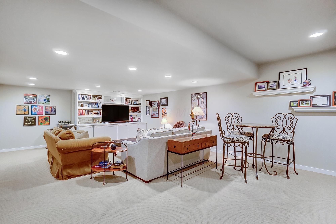
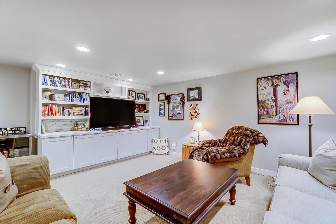
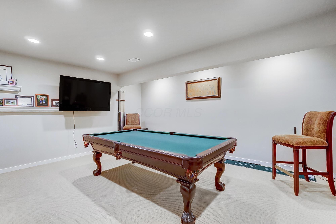
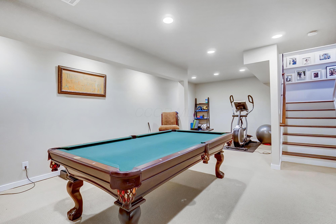
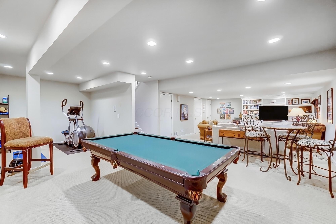
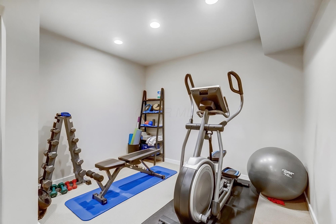
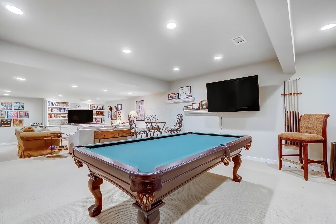
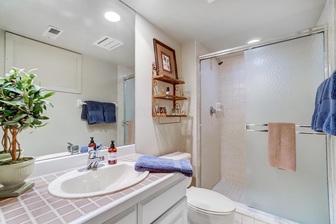
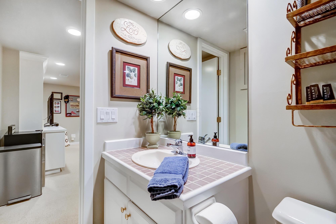
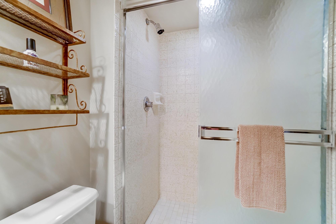
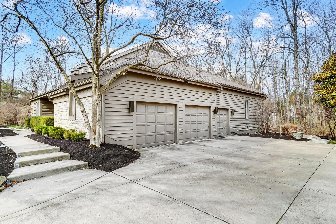
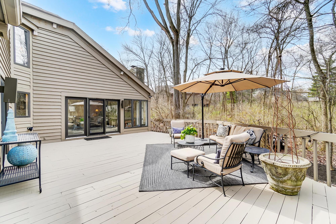
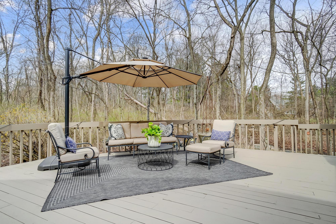
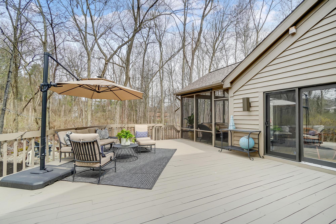
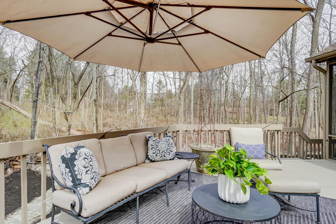
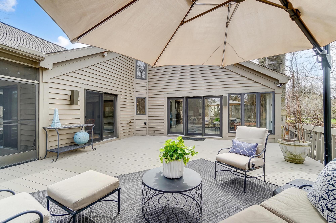
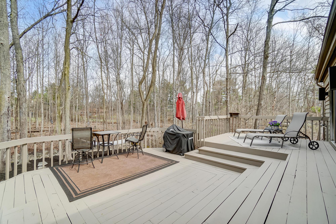
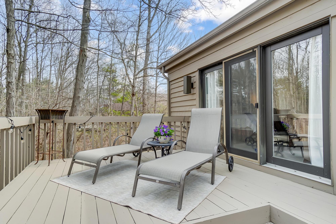
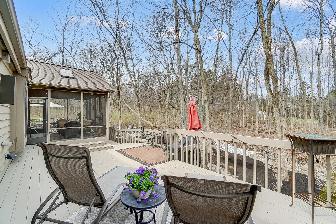
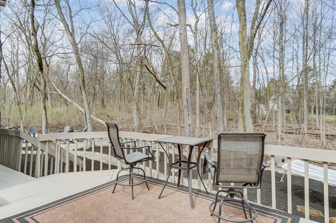
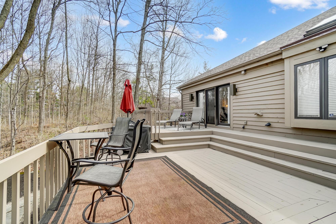
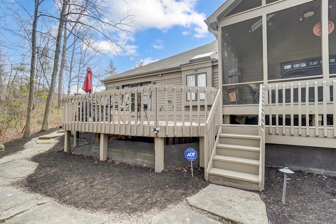
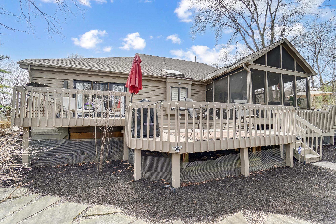
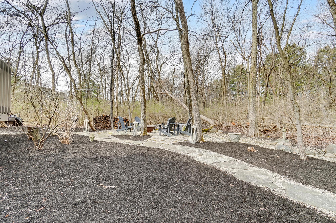
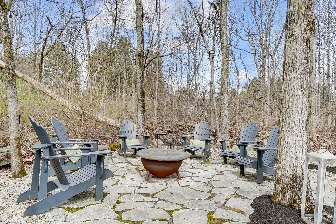
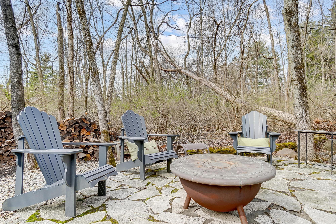
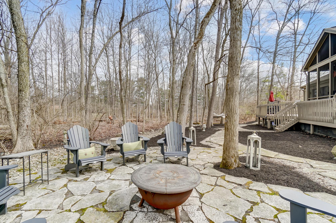
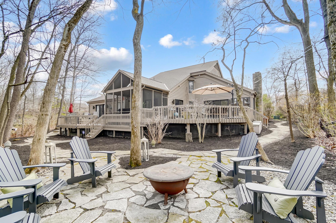
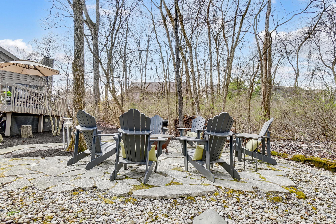
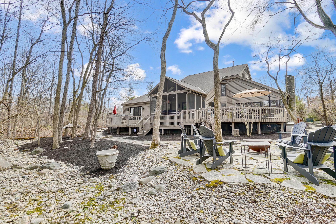
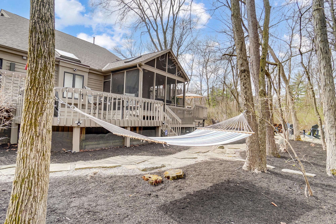
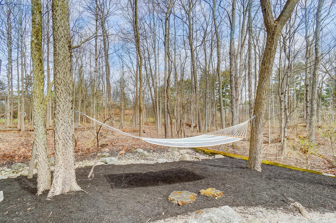
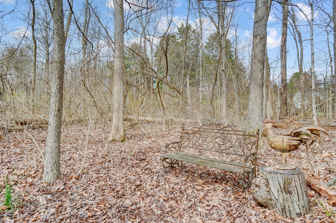
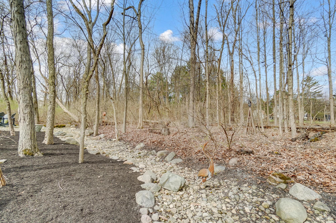
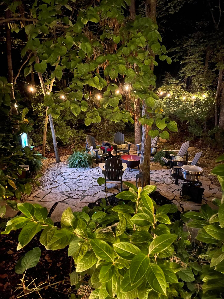
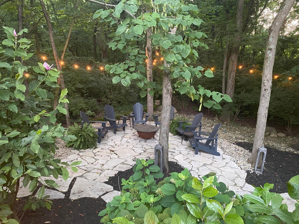
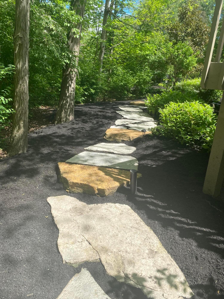
Nestled in the prestigious Woods of Dublin offering a private wooded reserve this 3,946 sq. ft. home offers elegance and natural beauty on a private cul-de-sac. Built in 1988, it features 3 spacious bedrooms, including a vaulted first-floor master with scenic views, and 3.5 well-appointed bathrooms. The open floor plan boasts a skylit great room with gas burning fireplace. New hardwood floors seamlessly connect the great room, office, dining room, kitchen & breakfast nook. . The kitchen opens to a charming eating space and skylit screened porchperfect for seasonal dining. A finished basement offers a bath entertainment & exercise spaces. A recently added flag stone patio is surrounded by mature trees and perennials, this serene retreat invites nature into daily life. New roof 3/2025
Interior Details
3946
3
4
Has Heating:
Yes
Heating Type:
Central
Has Cooling:
Yes
Cooling Type:
Central
Has Fuel:
Yes
Fuel Type:
Gas
Has Basement:
No
Basement Type:
Full
Has Flooring:
No
Flooring Type:
N/A
Has Fireplace:
Yes
Fireplace Type:
N/A
Property Details
16160
Yes
Yes
Type:
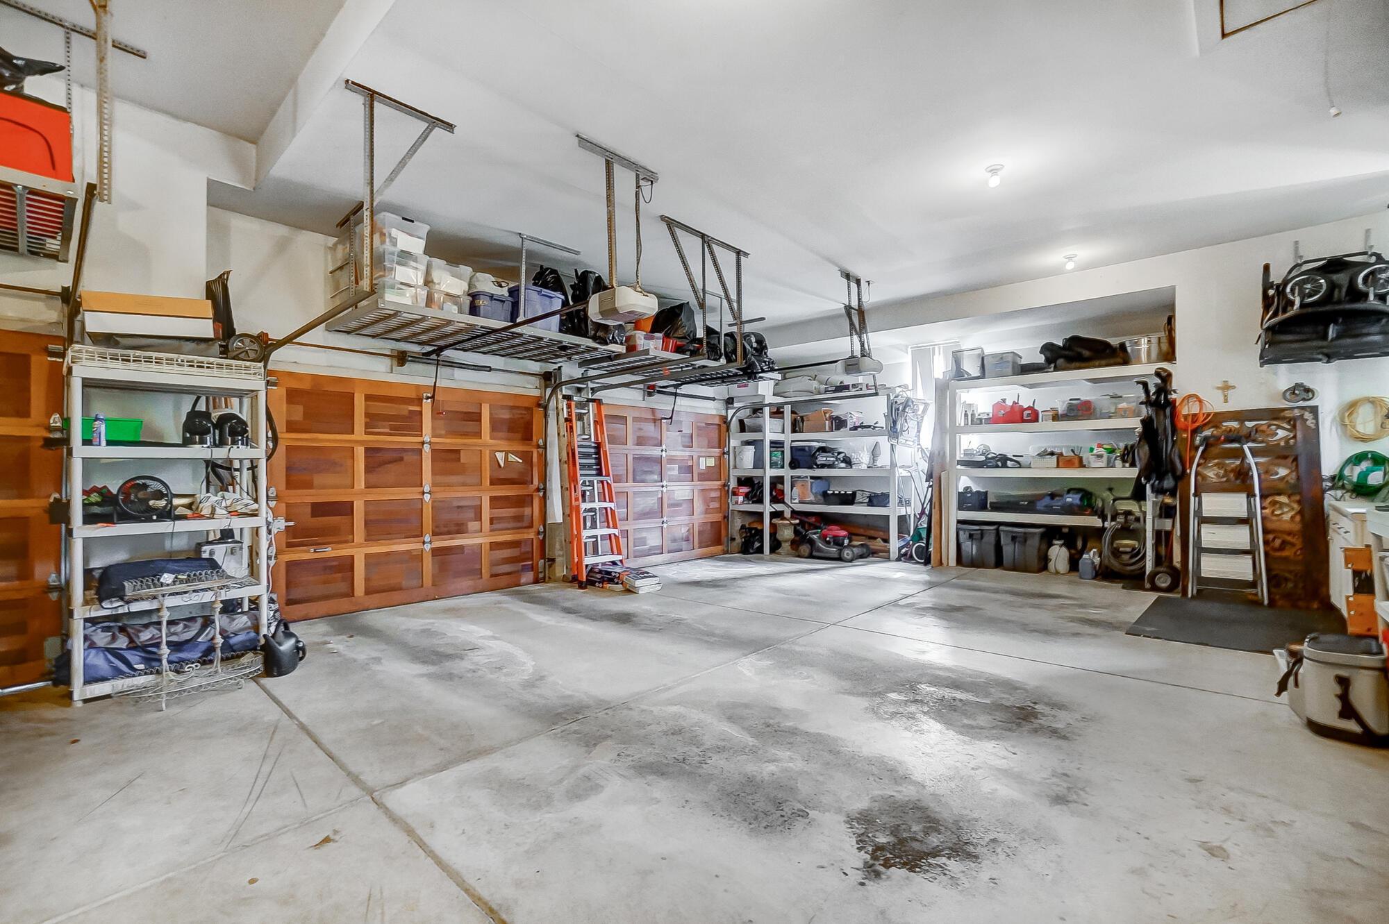
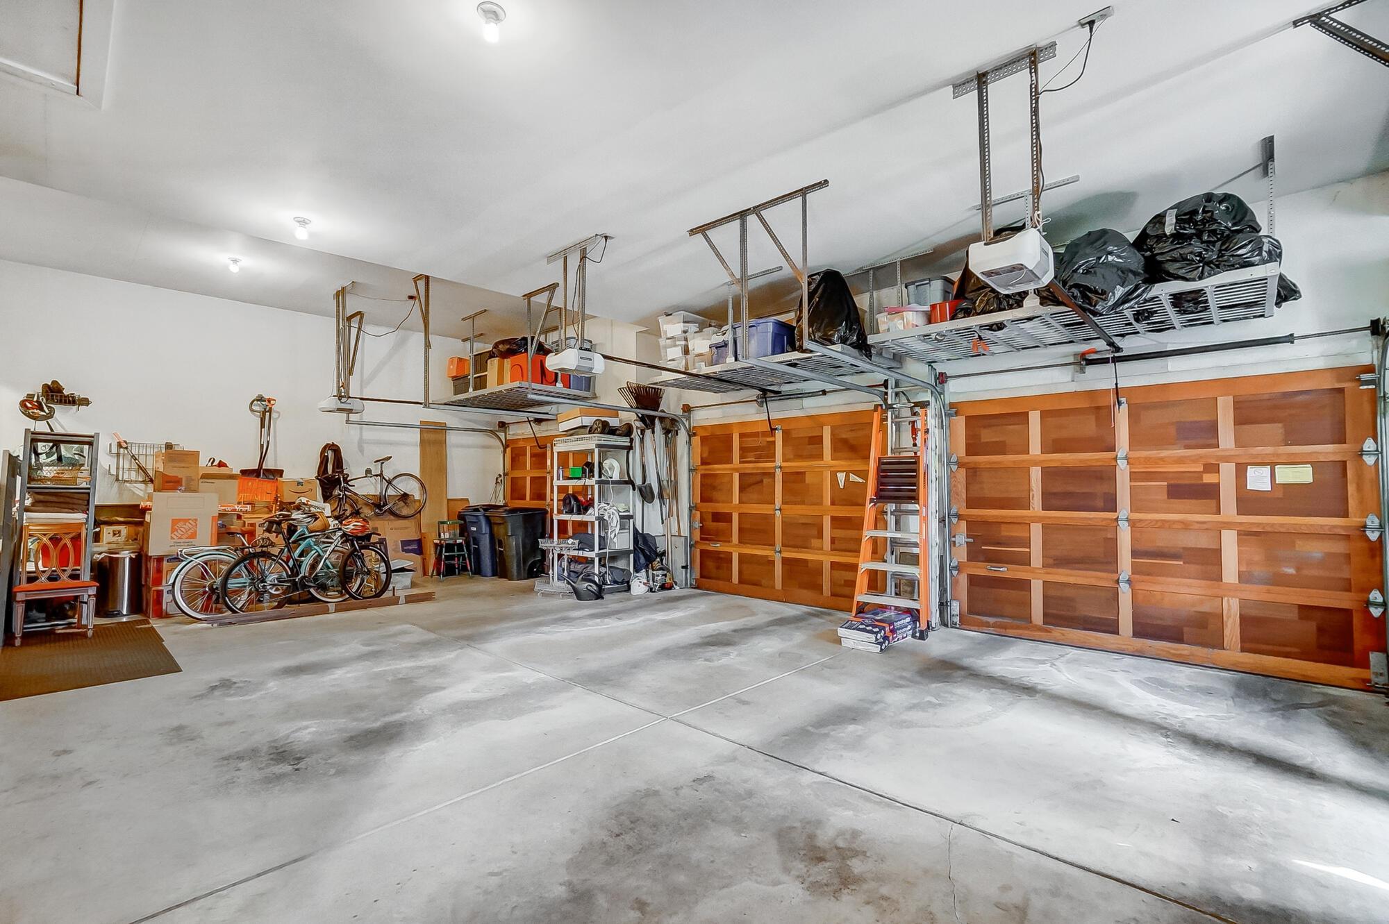
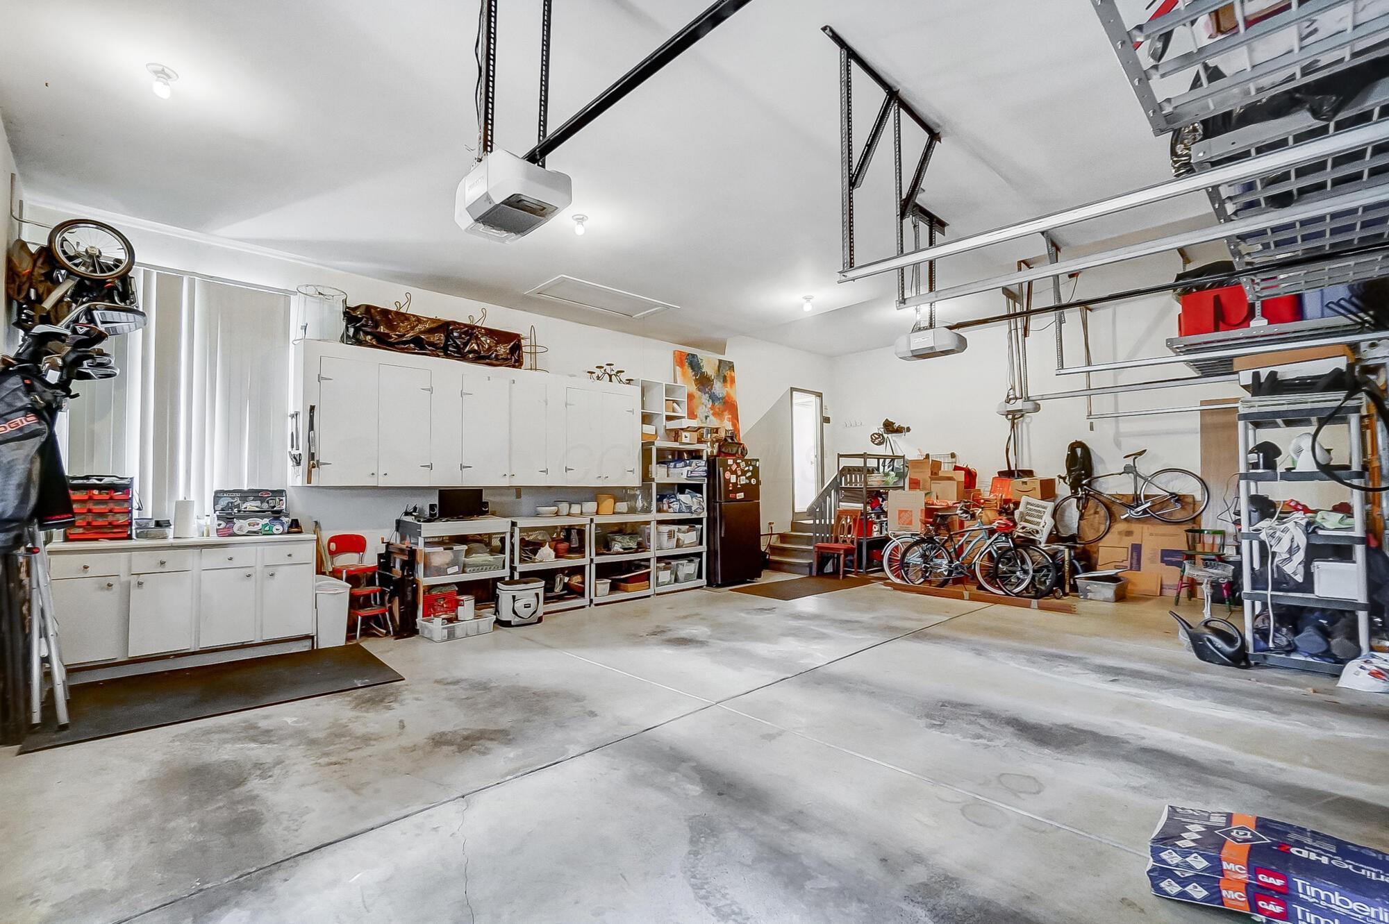
Garage, Attached
Location:
N/A
Status:
N/A
Number of Spaces:
3
N/A
N/A
N/A
N/A
N/A
N/A
N/A
Construction Details
Conventional
Brick/stone (brick And/or Stone)
N/A
N/A
N/A
Tax History
Year
Amount
Land
Improvement
Percent Change
Assessment
2019
$14,592
$26,250
$155,925
--%
$182,175
2019
$14,655
$26,250
$155,925
--%
$182,175
2017
$12,928
$26,250
$155,925
--%
$182,175
2016
$13,093
$26,250
$147,420
--%
$173,670
2015
$13,178
$26,250
$147,420
--%
$173,670
2013
$12,751
$24,990
$140,385
--%
$165,375
2011
$11,494
$24,990
$140,385
--%
$165,375

Average Home Price in 43017
Nearby Properties
Zip Code
Price
Bed
Bath
Sqft
Lot
Sold Date
$846,773
4 Beds
4.5 Baths
4,073 Sqft
14,225 Lot (sqft)
Sold 07/01/2026
$589,809
$589,809
4 Beds
2.5 Baths
4,369 Sqft
111,514 Lot (sqft)
Sold 05/27/2026
$861,742
4 Beds
3 Baths
3,628 Sqft
12,831 Lot (sqft)
Sold 10/27/2026
$691,436
$691,436
4 Beds
2.5 Baths
3,385 Sqft
19,566 Lot (sqft)
Sold 10/27/2026
$825,000
$825,000
3 Beds
4 Baths
3,946 Sqft
16,160 Lot (sqft)
Sold 10/27/2026