
Member Features
Find Real Estate Bargain!
Full foreclosure details
Home value, equity and ownership info
Find homes priced below market
Get full access with a FREE Account
Already a member?
$344,500
Listing Price3beds
3baths
1,976sqft
17,842sqft lot
8446 Dunnhill Ln, Hixson, TN 37343
Member Features
Find Real Estate Bargain!
Full foreclosure details
Home value, equity and ownership info
Find homes priced below market
Get full access with a FREE Account
Already a member?
For Sale
Off Market
Home type
Price / sqft
Year built
Home Details
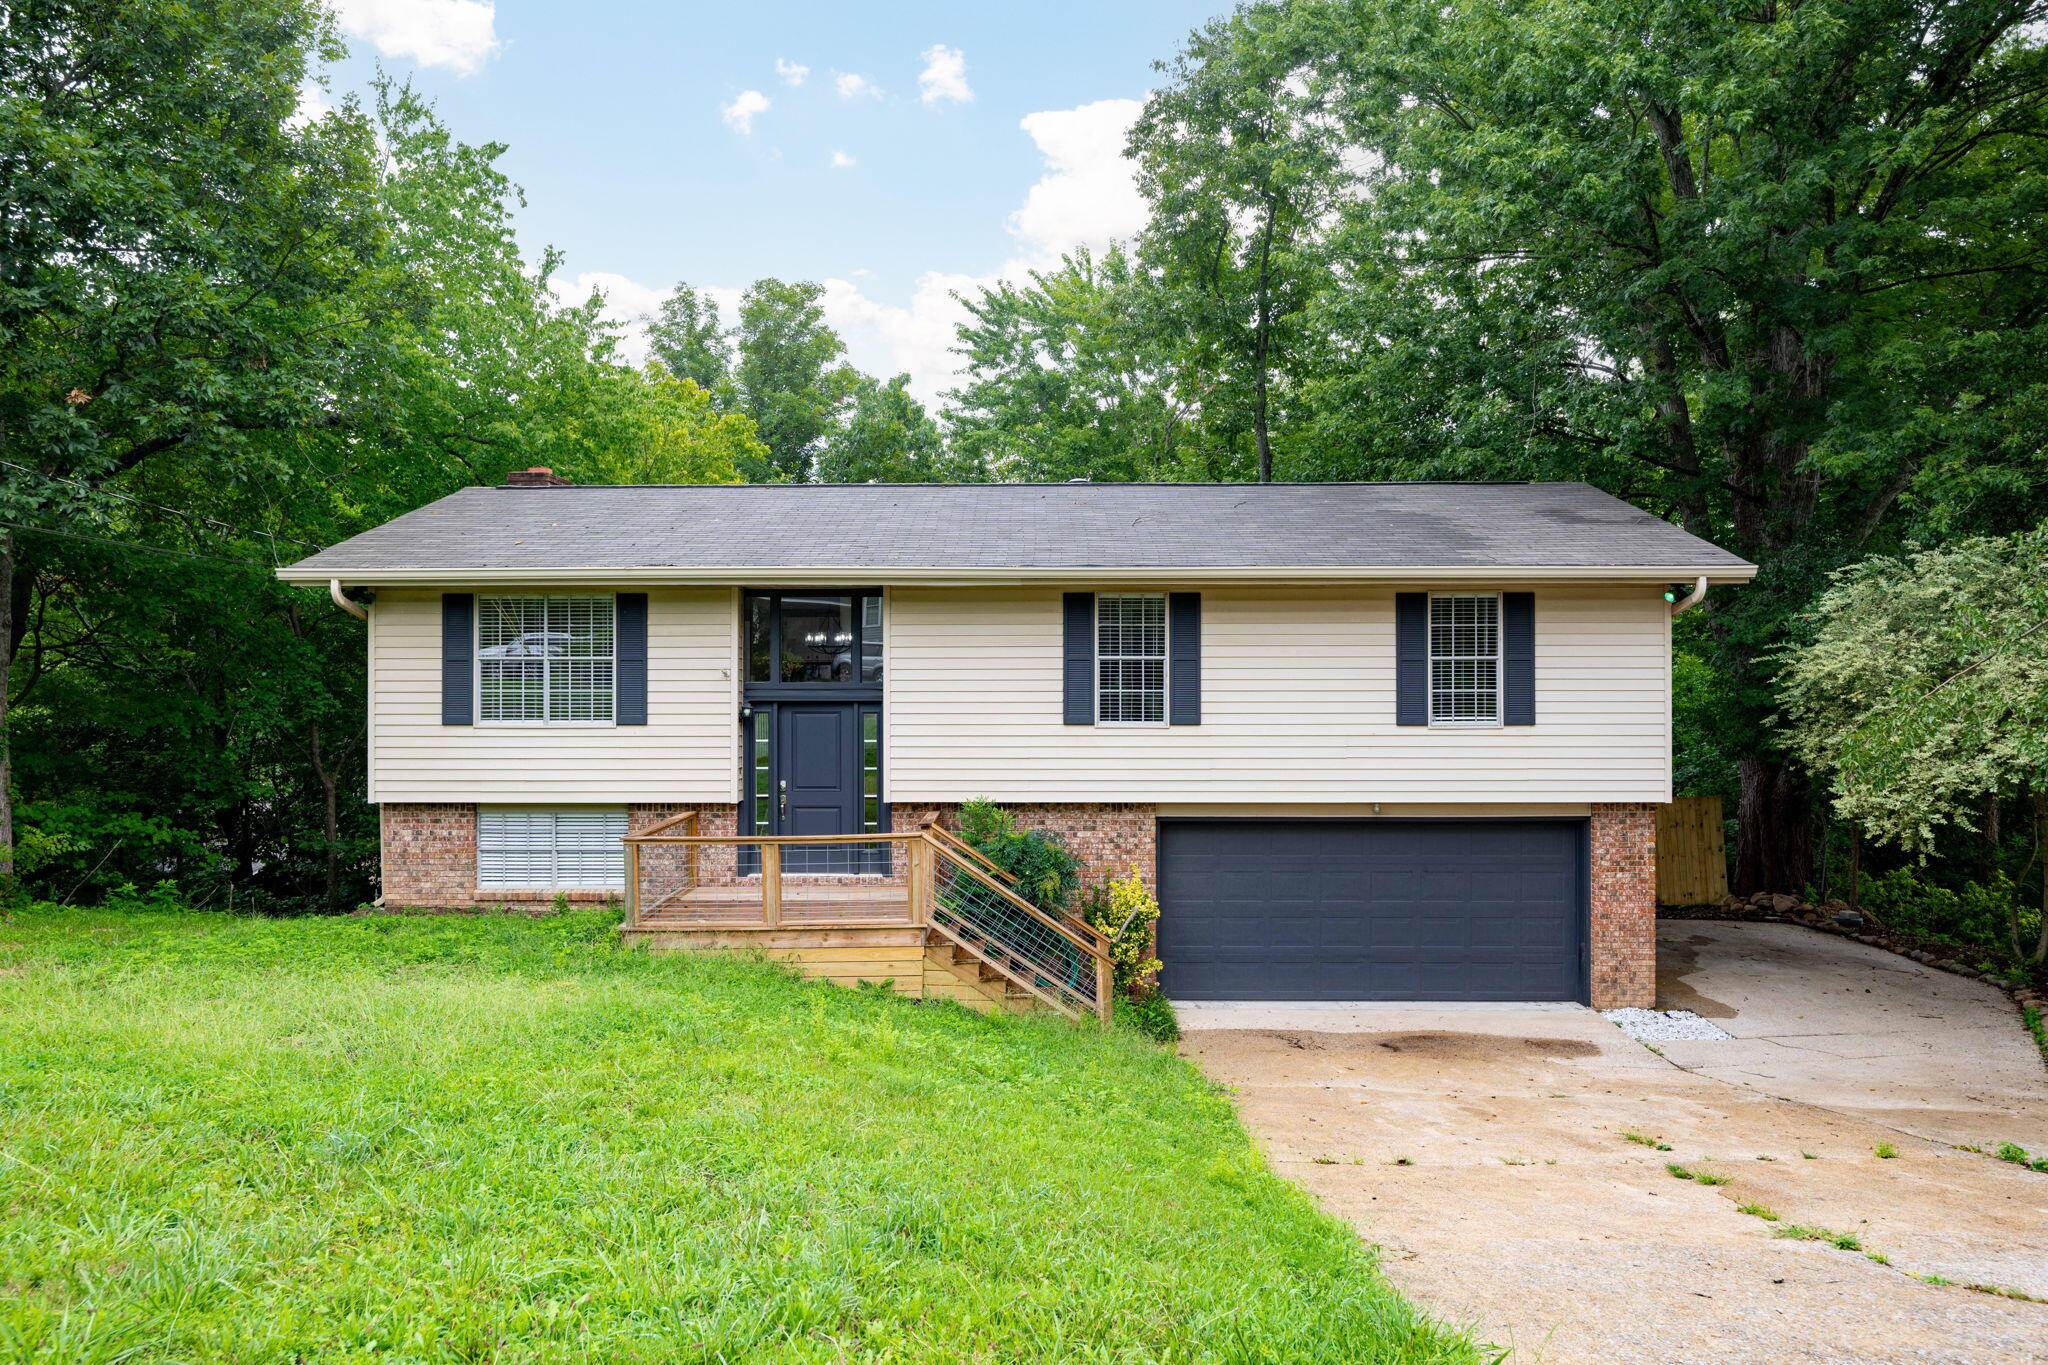
Welcome to 8446 Dunnhill Ln, a fully remodeled 3 bedroom, 3 bath, split-level home nestled in the highly desirable Middle Valley area of Hixson, TN. This stunning, completely remodeled home boasts fresh paint and new LVT flooring throughout, creating a modern and inviting atmosphere. The open floor plan features a spacious living room that flows into the eat-in kitchen area. The updated kitchen includes granite countertops, brand new stainless steel appliances, and a large island complete with cabinet storage and barstool seating. The lower-level family room is perfect for cozy gatherings with its wood-burning fireplace and a painted brick hearth. The expansive master bedroom offers a private retreat with its own private deck, complemented by a fully remodeled master bathroom as well. The basement laundry room doubles as a half bathroom with a convenient mudroom sink. Enjoy the serenity of the outdoors on any of the three private back decks overlooking the tranquil woodland lot.The home includes a two-car garage, providing space for parking or storage. Don't miss the opportunity to make this tastefully updated home your own. Schedule a showing today and experience the charm and modern comforts of 8446 Dunnhill Ln!
Interior Details
1976
3
3
Has Heating:
Yes
Heating Type:
Central
Has Cooling:
Yes
Cooling Type:
Central
Has Fuel:
No
Fuel Type:
N/A
Has Basement:
No
Basement Type:
N/A
Has Flooring:
No
Flooring Type:
N/A
Has Fireplace:
Yes
Fireplace Type:
N/A
Property Details
17842
Yes
Yes
Type:
N/A
Location:
N/A
Status:
N/A
Number of Spaces:
N/A
N/A
N/A
N/A
N/A
N/A
N/A
N/A
Construction Details
Split Level
Vinyl
N/A
Gable/hip
Asphalt
Tax History
Year
Amount
Land
Improvement
Percent Change
Assessment
2019
$1,019
$0
$0
--%
$36,550
2018
$1,019
$0
$0
--%
$36,550
2017
$1,019
$0
$0
--%
$36,550
2016
$911
$0
$0
--%
$32,650
2015
$911
$0
$0
--%
$32,650
2013
$911
$0
$0
--%
$32,650
2012
$919
$0
$0
--%
$32,925

Average Home Price in 37343
Nearby Properties
Zip Code
Price
Bed
Bath
Sqft
Lot
Sold Date
$330,551
$330,551
-- Beds
2 Baths
1,824 Sqft
15,838 Lot (sqft)
Sold 05/22/2026
$400,000
$400,000
-- Beds
2 Baths
1,948 Sqft
43,560 Lot (sqft)
Sold 07/10/2025
$332,353
-- Beds
2 Baths
1,846 Sqft
10,625 Lot (sqft)
Sold 10/06/2026
$344,500
$344,500
3 Beds
3 Baths
1,976 Sqft
17,842 Lot (sqft)
Sold 09/29/2026
$324,592
$324,592
-- Beds
2.5 Baths
1,776 Sqft
12,358 Lot (sqft)
Sold 10/06/2026
$149,900
$149,900
4 Beds
2 Baths
1,825 Sqft
18,000 Lot (sqft)
Sold 10/05/2026
$287,693
$287,693
4 Beds
3 Baths
2,160 Sqft
16,341 Lot (sqft)
Sold 10/06/2026
$347,785
$347,785
-- Beds
2 Baths
1,770 Sqft
13,786 Lot (sqft)
Sold 10/06/2026
$316,259
-- Beds
2 Baths
1,840 Sqft
14,963 Lot (sqft)
Sold 10/05/2026




